108 Turkey Ridge
108 Turkey Ridge
108 Turkey Ridge
108 Turkey Ridge
108 Turkey Ridge
108 Turkey Ridge
108 Turkey Ridge
108 Turkey Ridge
108 Turkey Ridge
108 Turkey Ridge
108 Turkey Ridge
108 Turkey Ridge
108 Turkey Ridge
108 Turkey Ridge
108 Turkey Ridge
108 Turkey Ridge
108 Turkey Ridge
108 Turkey Ridge
108 Turkey Ridge
108 Turkey Ridge
108 Turkey Ridge
108 Turkey Ridge
108 Turkey Ridge
108 Turkey Ridge
108 Turkey Ridge
108 Turkey Ridge
108 Turkey Ridge
108 Turkey Ridge
108 Turkey Ridge
108 Turkey Ridge
108 Turkey Ridge
108 Turkey Ridge
108 Turkey Ridge
108 Turkey Ridge
108 Turkey Ridge
108 Turkey Ridge
108 Turkey Ridge
108 Turkey Ridge
SEE ALL PHOTOS
108 Turkey Ridge
108 Turkey Ridge
108 Turkey Ridge
108 Turkey Ridge
108 Turkey Ridge
108 Turkey Ridge
108 Turkey Ridge
108 Turkey Ridge
108 Turkey Ridge
108 Turkey Ridge
108 Turkey Ridge
108 Turkey Ridge
108 Turkey Ridge
108 Turkey Ridge
108 Turkey Ridge
108 Turkey Ridge
108 Turkey Ridge
108 Turkey Ridge
108 Turkey Ridge
108 Turkey Ridge
108 Turkey Ridge
108 Turkey Ridge
108 Turkey Ridge
108 Turkey Ridge
108 Turkey Ridge
108 Turkey Ridge
108 Turkey Ridge
108 Turkey Ridge
108 Turkey Ridge
108 Turkey Ridge
108 Turkey Ridge
108 Turkey Ridge
108 Turkey Ridge
108 Turkey Ridge
108 Turkey Ridge
108 Turkey Ridge
108 Turkey Ridge
108 Turkey Ridge
Sold

108 Turkey Ridge

108 Turkey Ridge, LA VERNIA, TX 78121

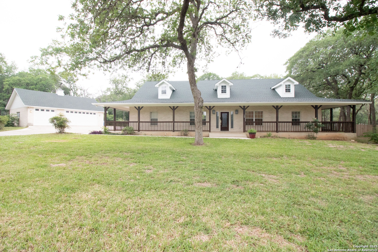
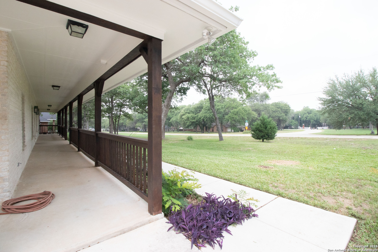
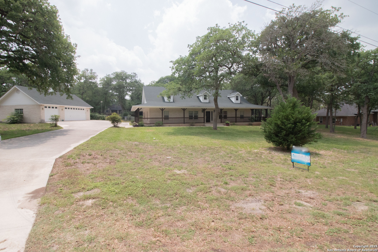
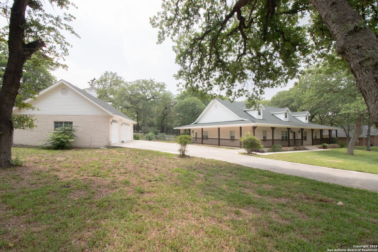
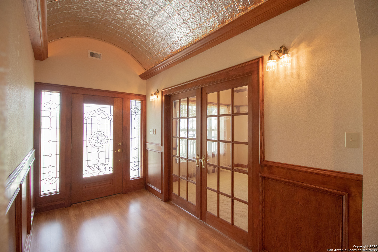
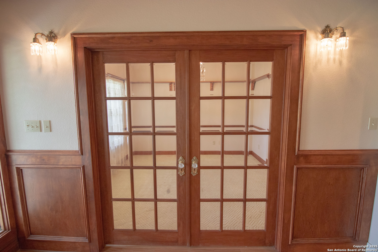
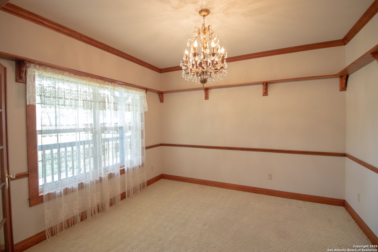
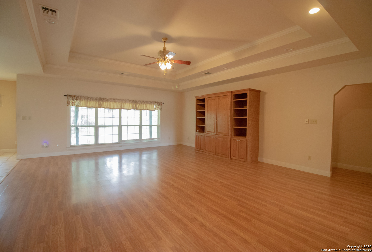
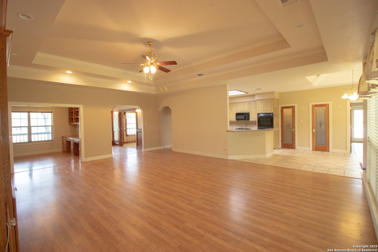
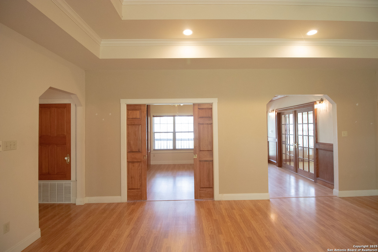
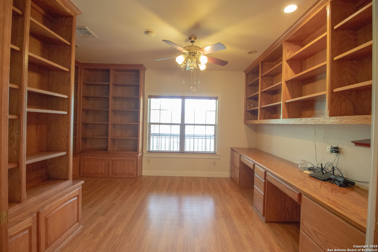
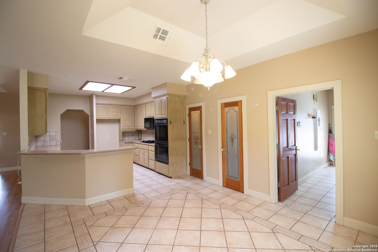
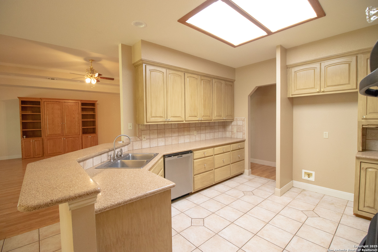
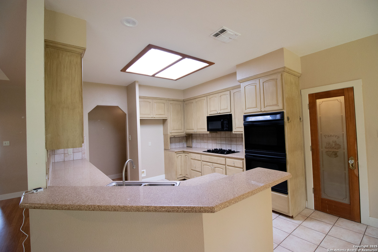
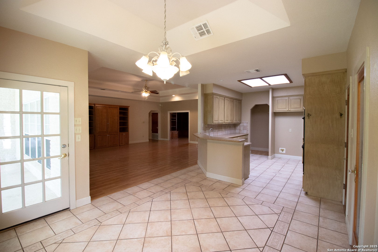
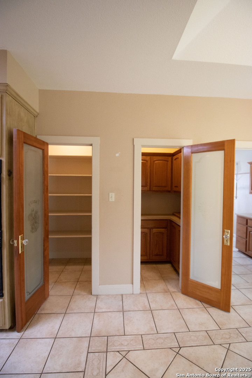
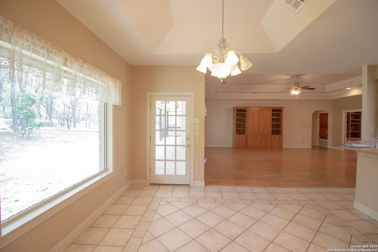
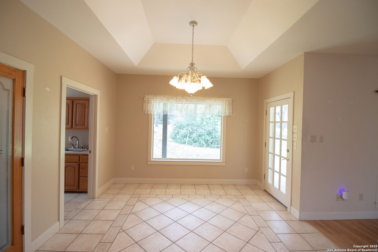
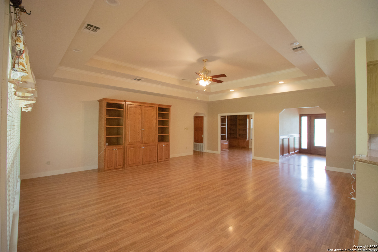
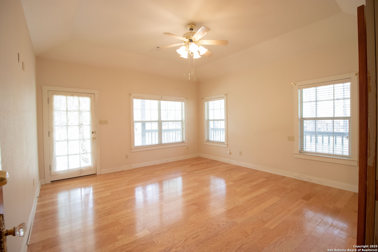
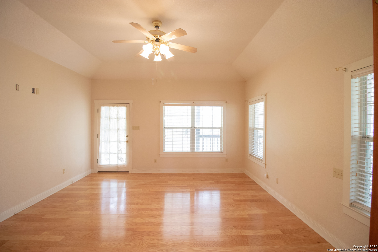
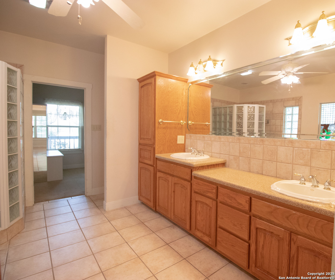
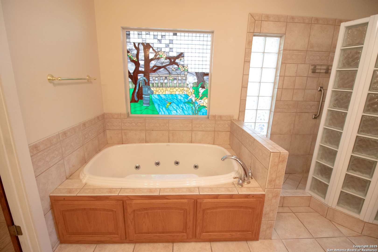
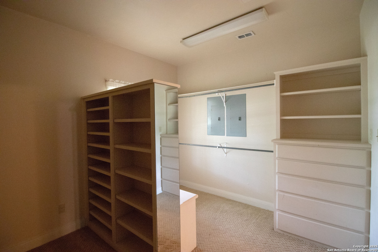
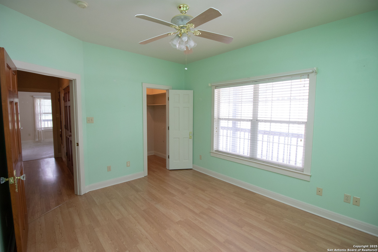
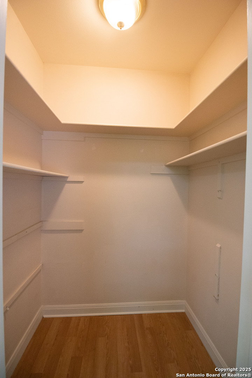
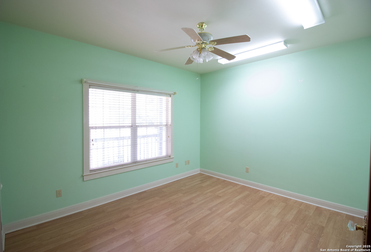
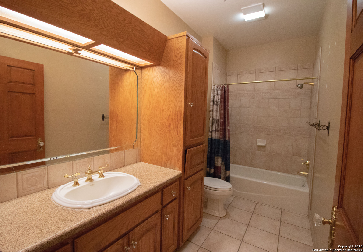
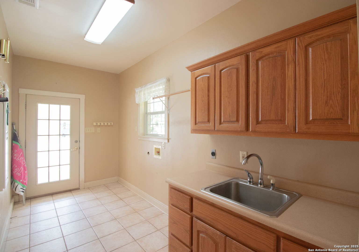
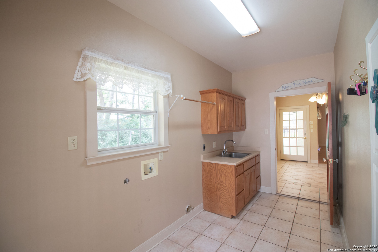
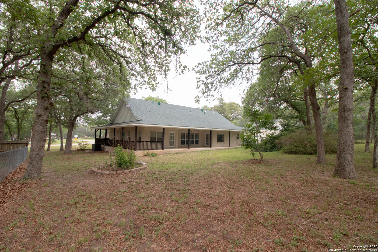
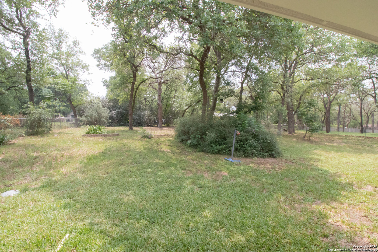
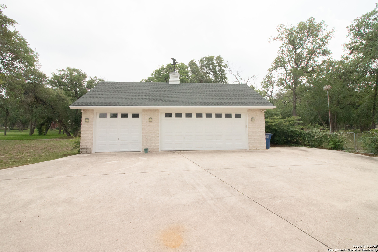
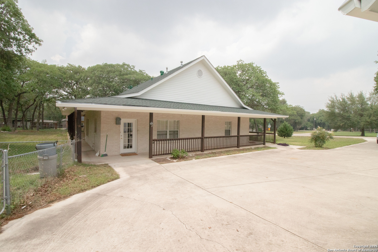
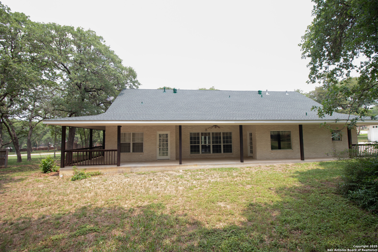
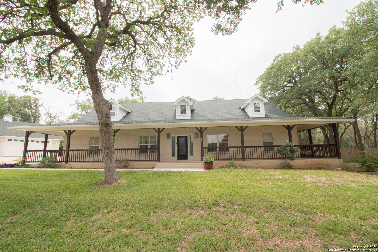
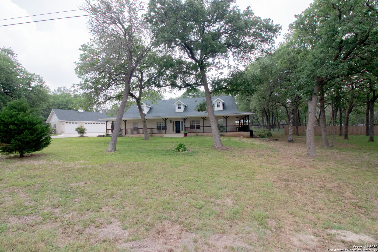
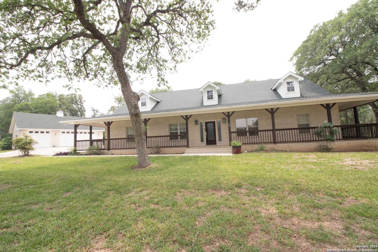
Charming Ranch Style Home on 1 acre in the established Deer Ridge Estates Subdivision. Located just minutes from shopping, restaurants, medical facilities & schools, With in the sought after La Vernia ISD, Welcome to this beautifully designed custom single family residential home where you will find 3 spacious bedrooms, separate Office with custom woodwork, pocket doors, desk, shelves & cabinets, Large open Family room, separate dining room, kitchen w/ gas cooktop, dbl ovens, microwave, dishwasher, walk in pantry, butler's pantry, breakfast room. Primary Bedroom has full bathroom to include jetted soaking tub, large walk in shower, dbl sink vanity, spacious custom walk in closet with lots of builtins. Covered wrap around porch, Mature trees, partial fencing. 3-car detached garage with lots of concrete parking. Exterior has been Freshly painted & new roof installed May 2025.

3
beds

2
baths

2,689 Sq.Ft. LIVING AREA

1 Acres lot

Steven Jalifi

Steven Jalifi

Features & Amenities

Interior

  • total bedrooms3
  • Total bathrooms2
  • full bathrooms2
  • Flooring CRPT, CTILE, LMNAT
  • Fireplace NA
  • APPLIANCES CLFNS, WSHCN, DRYCN
  • other interior Features _1 LVAR, EATIN, BKFST, WLKIN, STUDY, UTINS, _1 FLRL, HGHCL

Area & Lot

  • Status Sold
  • Date Sold June 17, 2025
  • Living Area2,689 Sq.Ft.
  • Total Area2,689 Sq.Ft.
  • Lot Area1 Acres
  • MLS® ID1864311
  • TypeResidential
  • YEAR BUILT2000
  • Architecture Styles_1 STRY, RANCH
  • Elementary SchoolLA_VERNIA
  • Middle SchoolLA_VERNIA
  • High SchoolLA_VERNIA
  • School DistrictLA_VERNIA

Exterior

  • STORIES1
  • water SourceSPTIC, COOPWATER
  • PoolNONE
  • roofCOMP
  • lot features_1_2 A
  • parking_3 GAR, DTCHD
  • HEAT TYPECNTRL, _2 UNIT
  • AIR CONDITIONING_2 CNTR
  • sewerSPTIC, COOPWATER
  • SubstructureSLAB
  • HOA AmenitiesNONE

Financial

  • Price Upon Request

Let’s Get Started

Get assistance in determining the current property value, crafting a competitive offer, writing and negotiating a contract, and much more. Contact me today.

Follow Me on Instagram