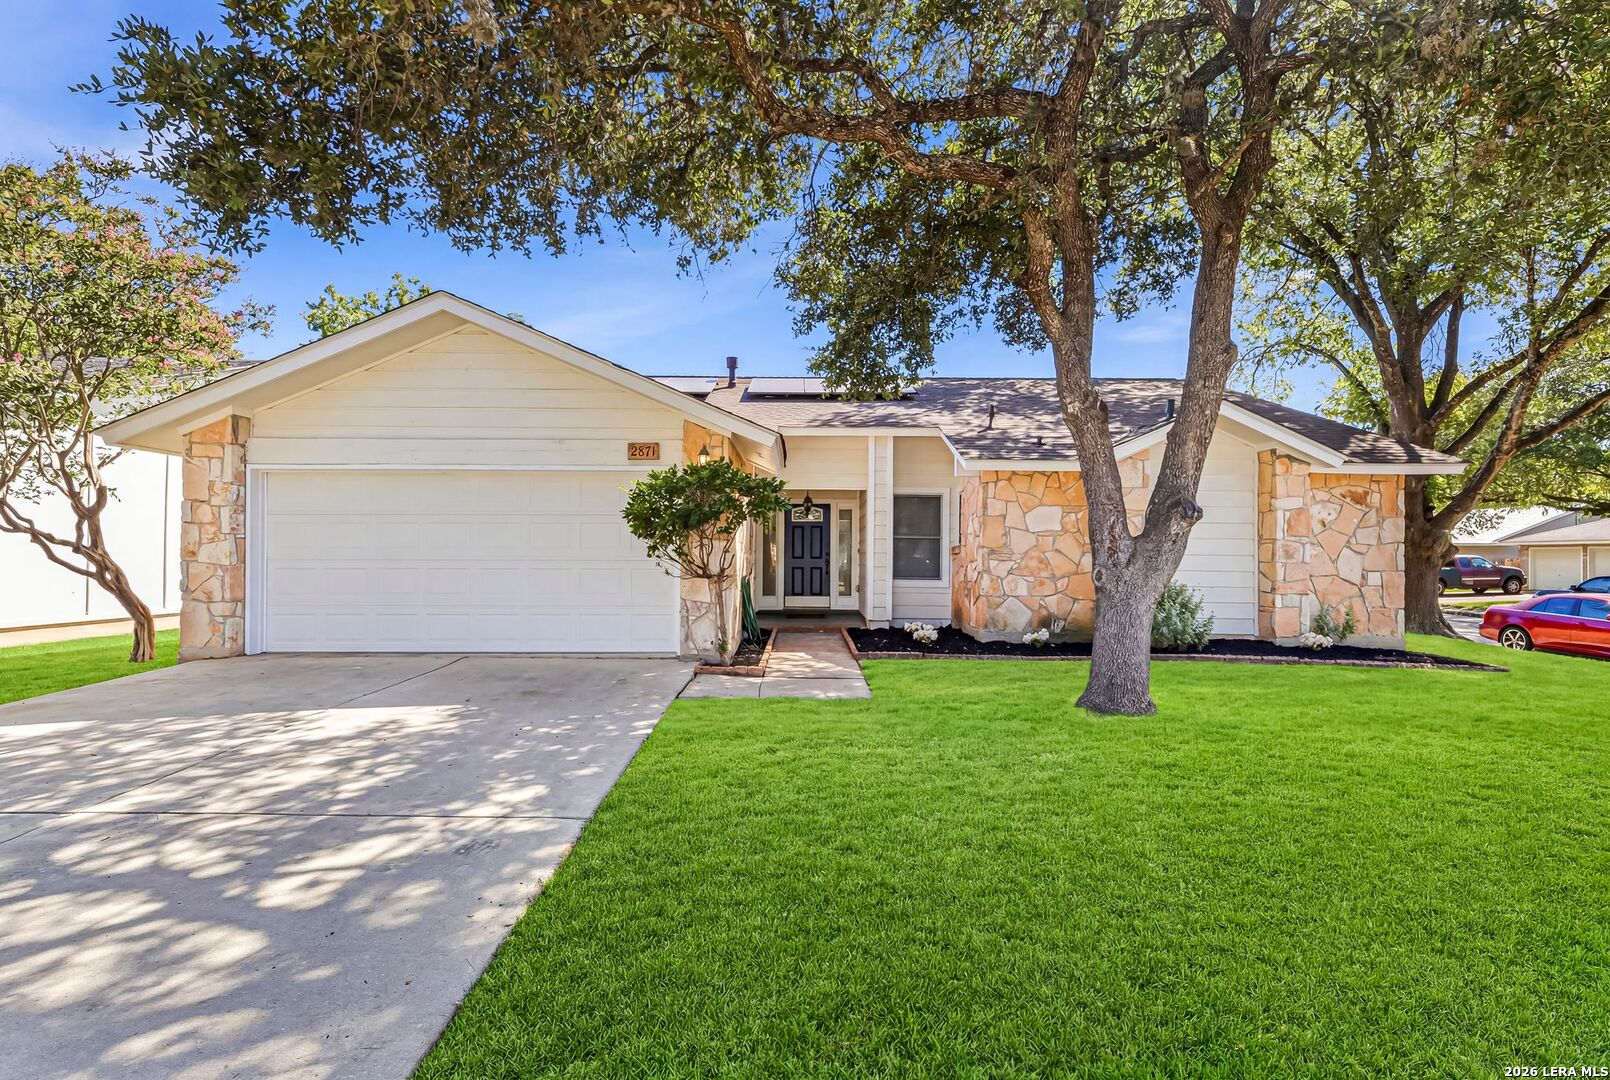
Single-story home with a stone facade, two-car garage, solar panels, and mature trees shading the lawn.
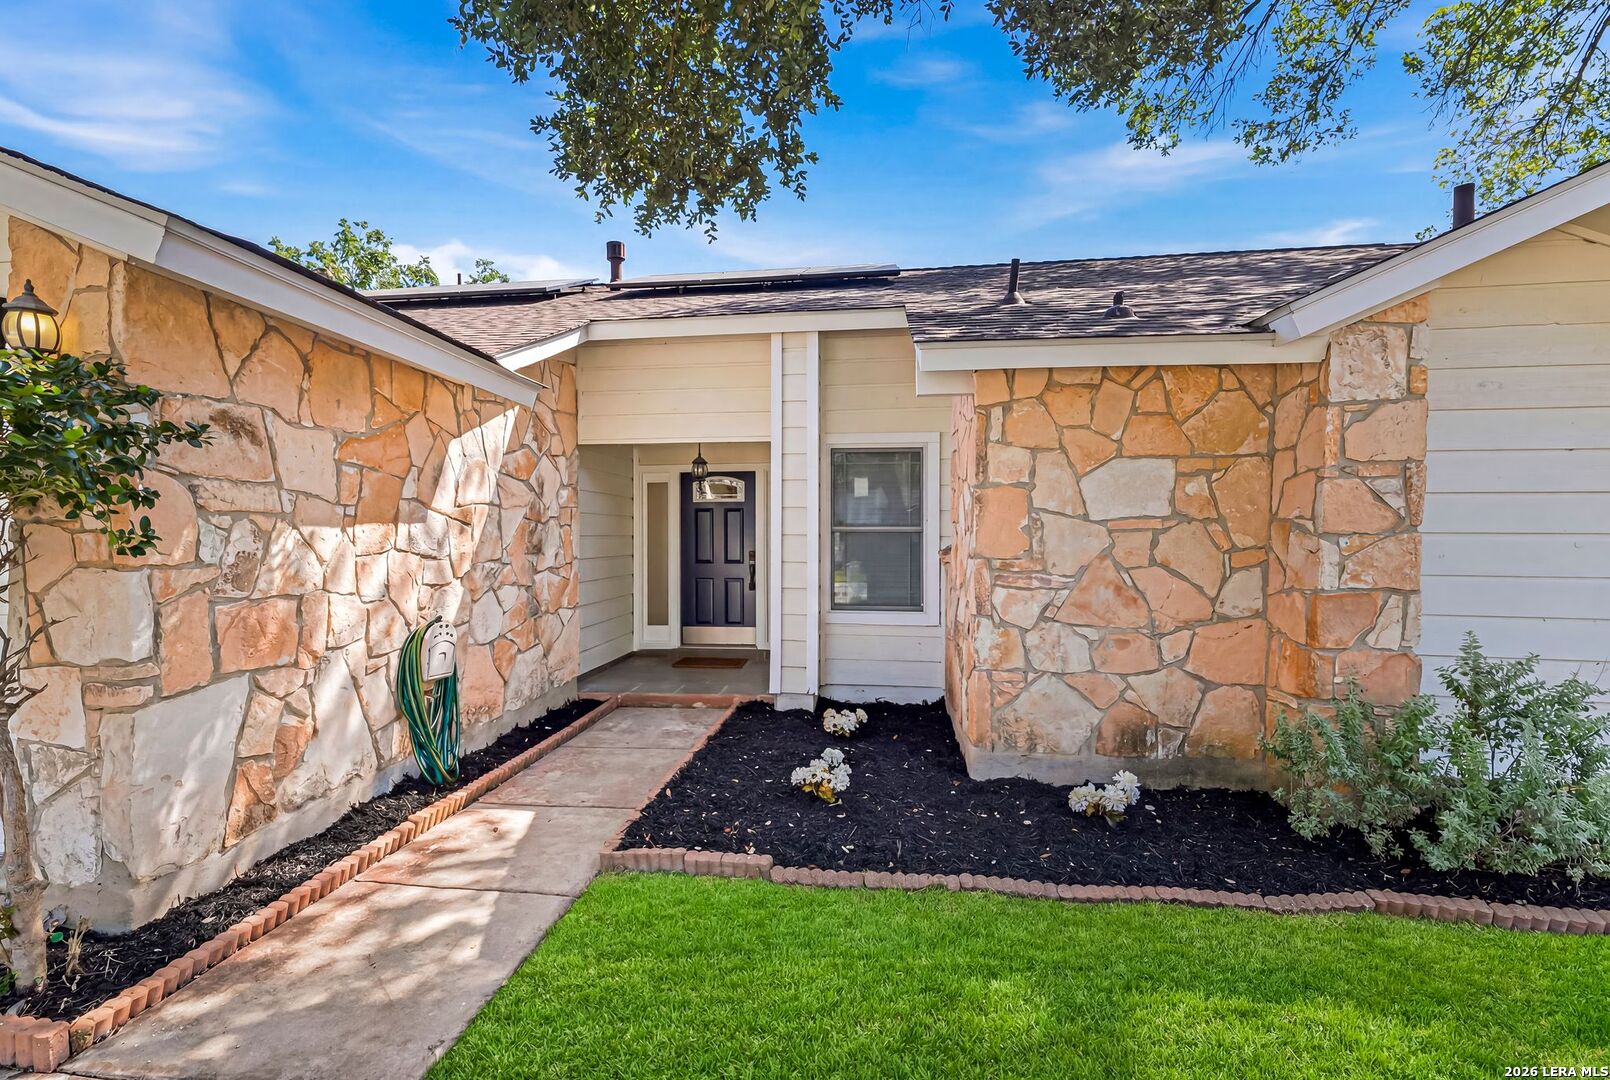
Home entrance with a stone facade, recessed dark door, landscaped walkway, and green lawn.
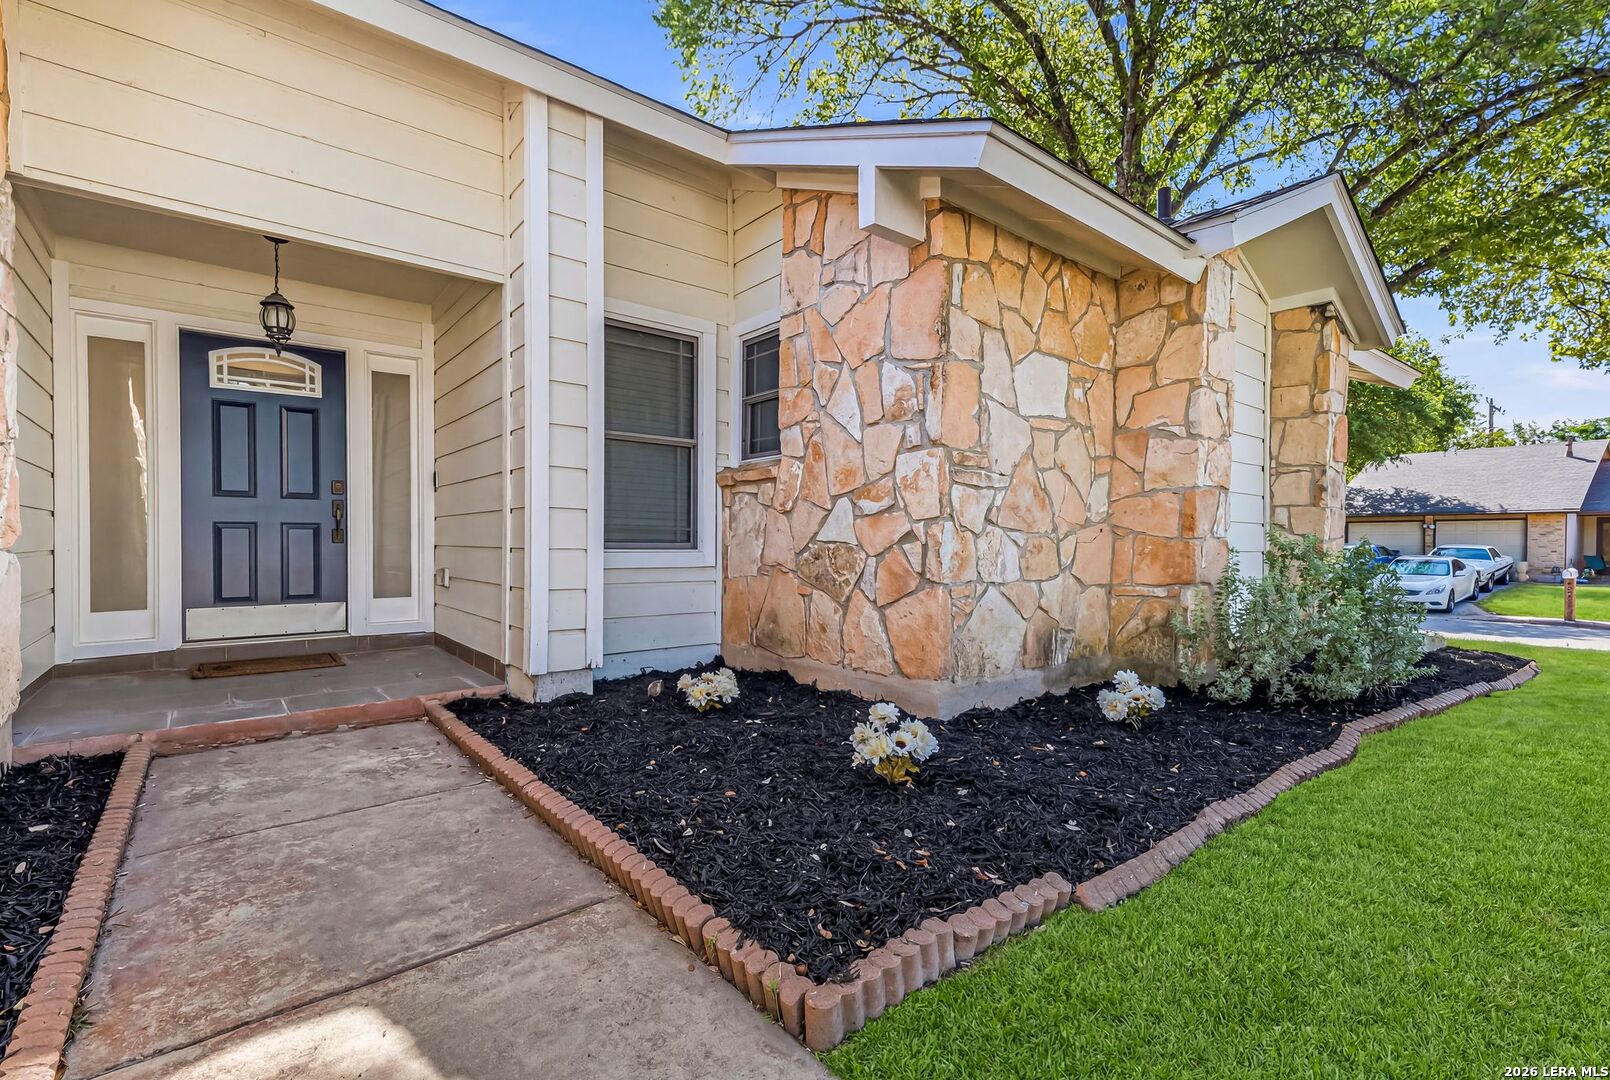
House exterior with a dark blue front door, stone facade, and landscaped entryway.
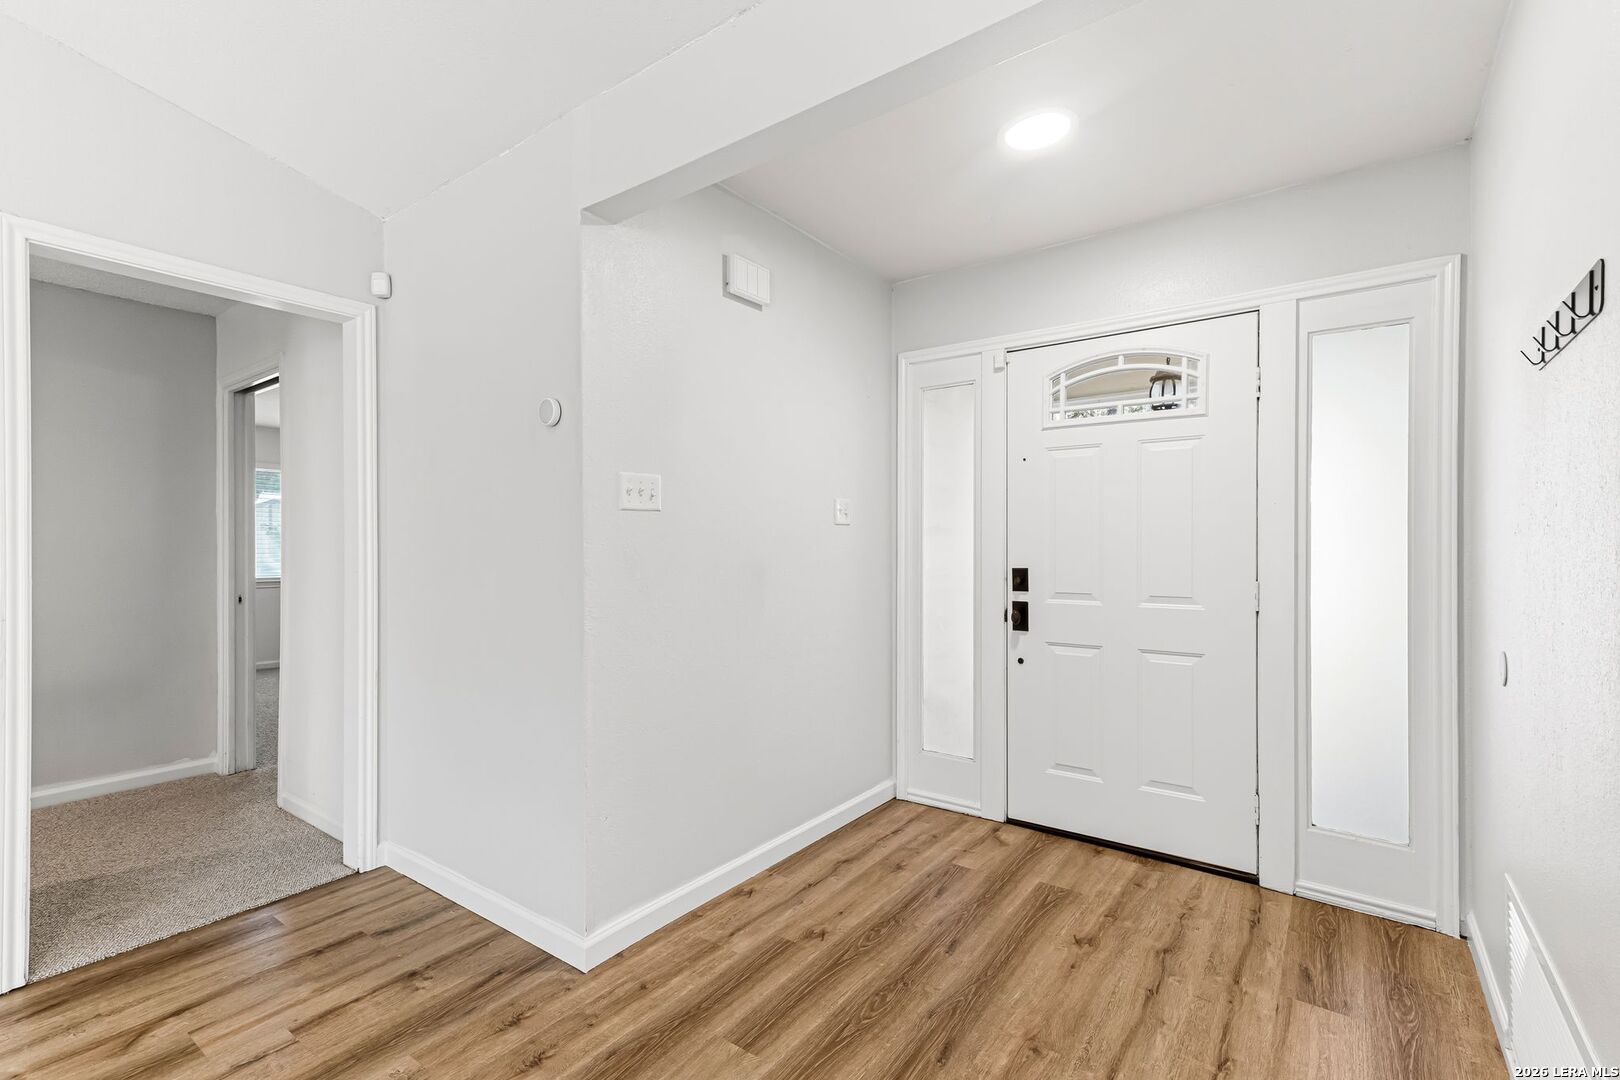
Vacant entryway with a white front door, glass sidelights, and wood-look flooring.
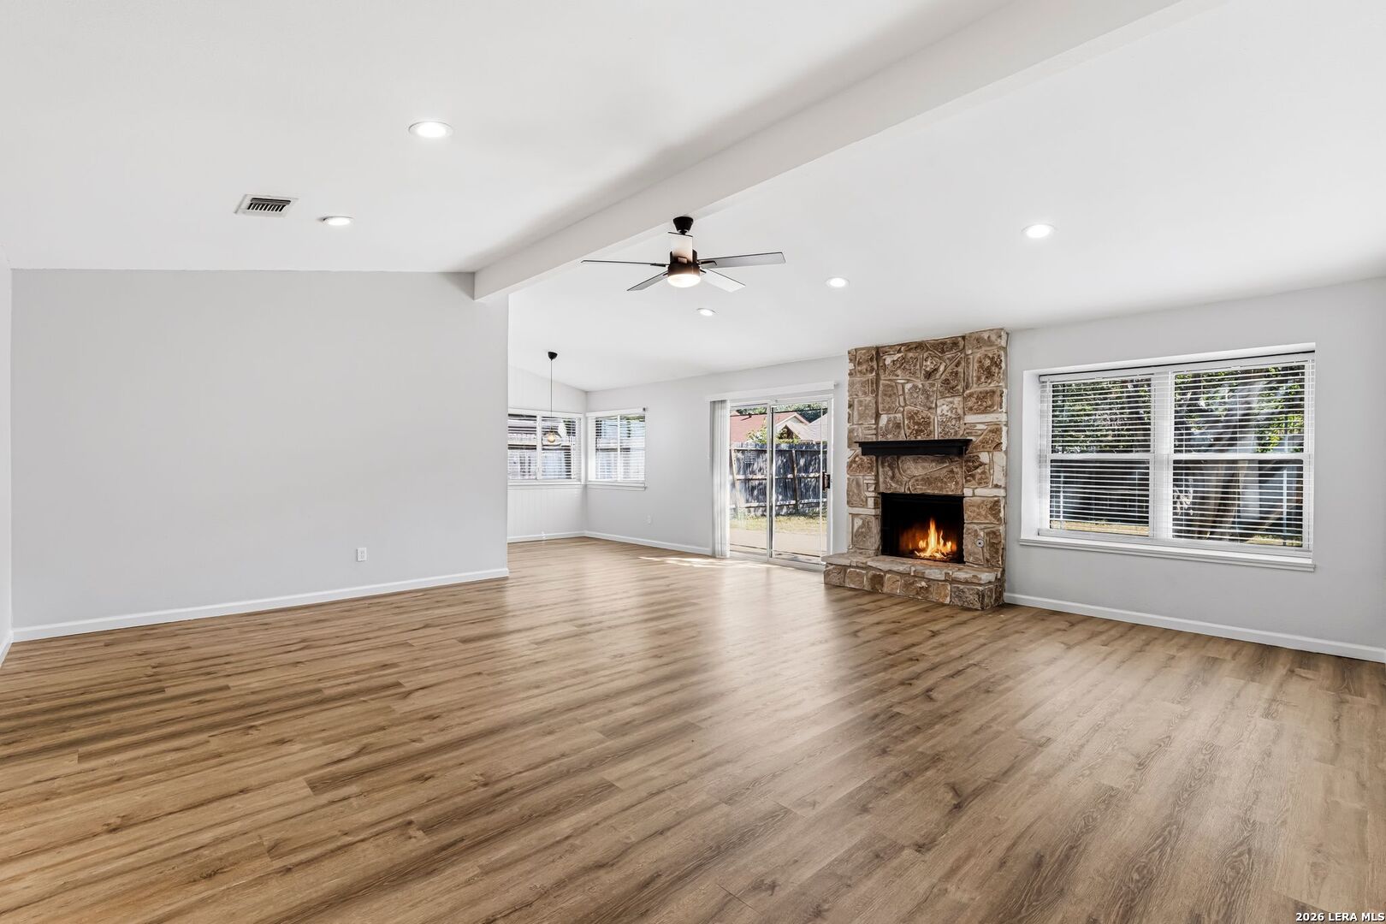
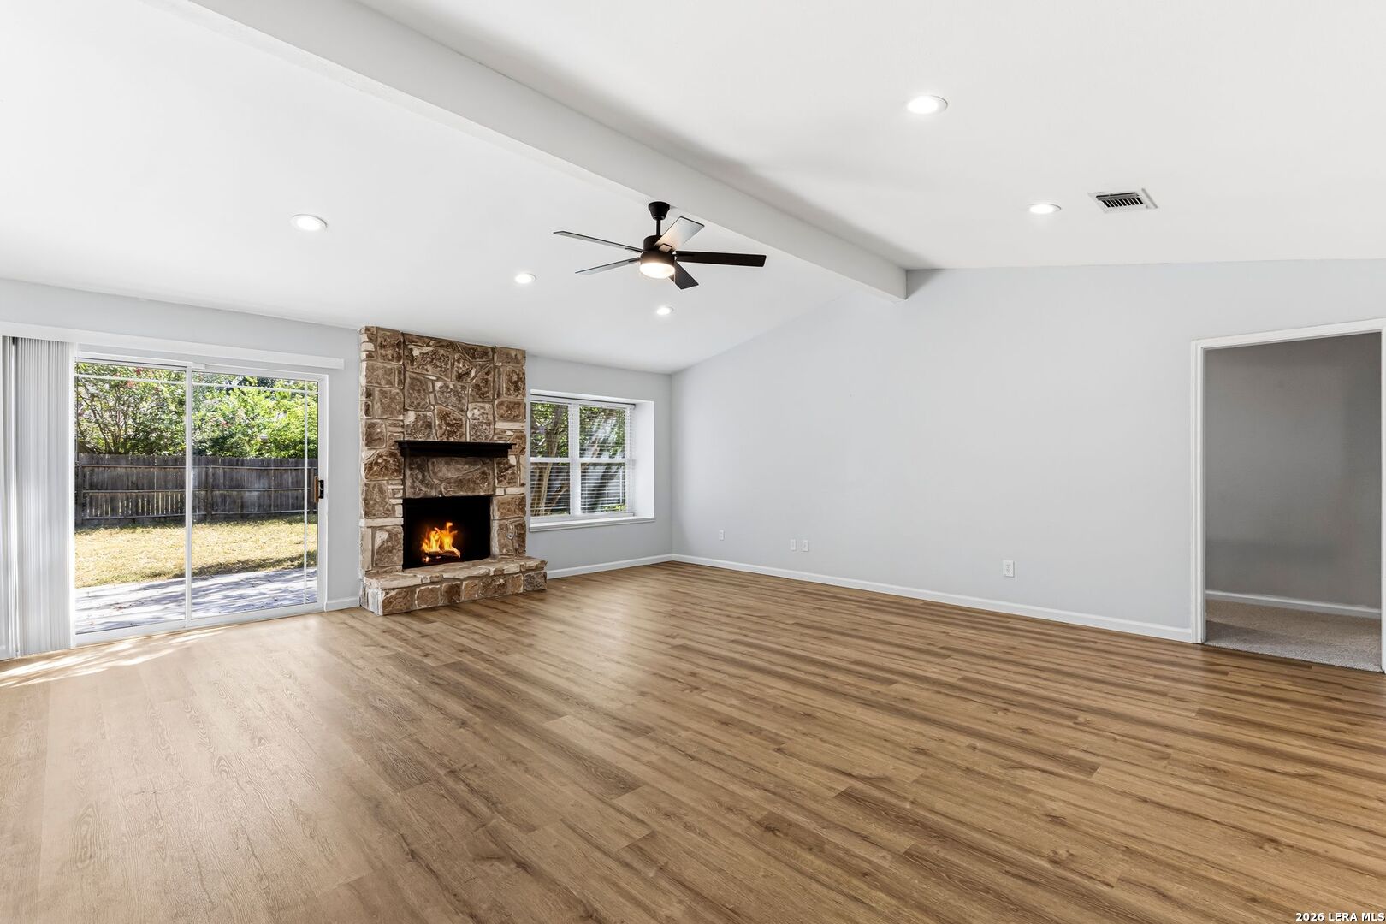
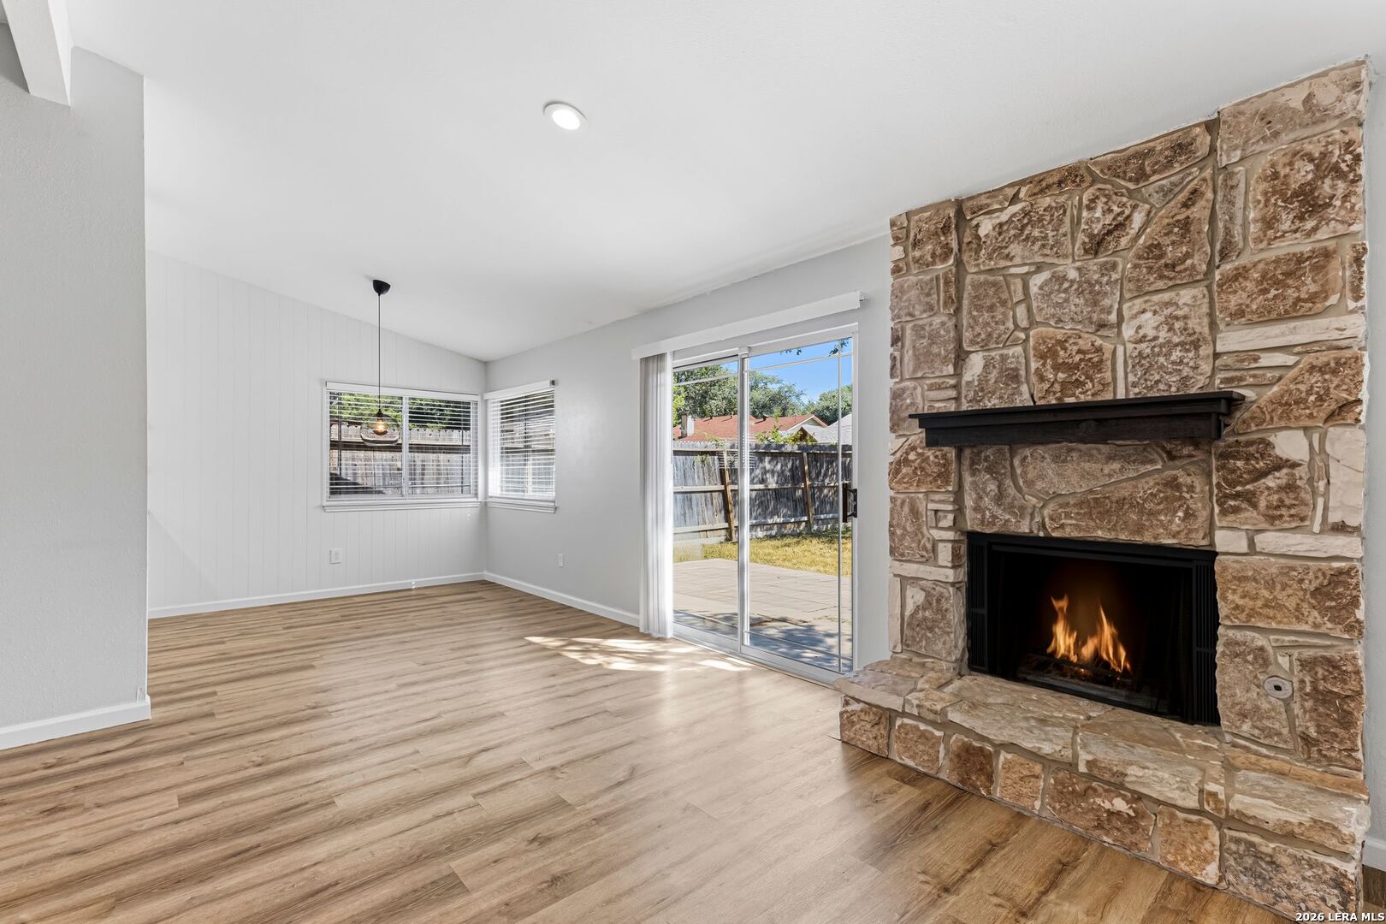
Vacant living room with wood-look floors, a stone fireplace, and sliding glass doors.
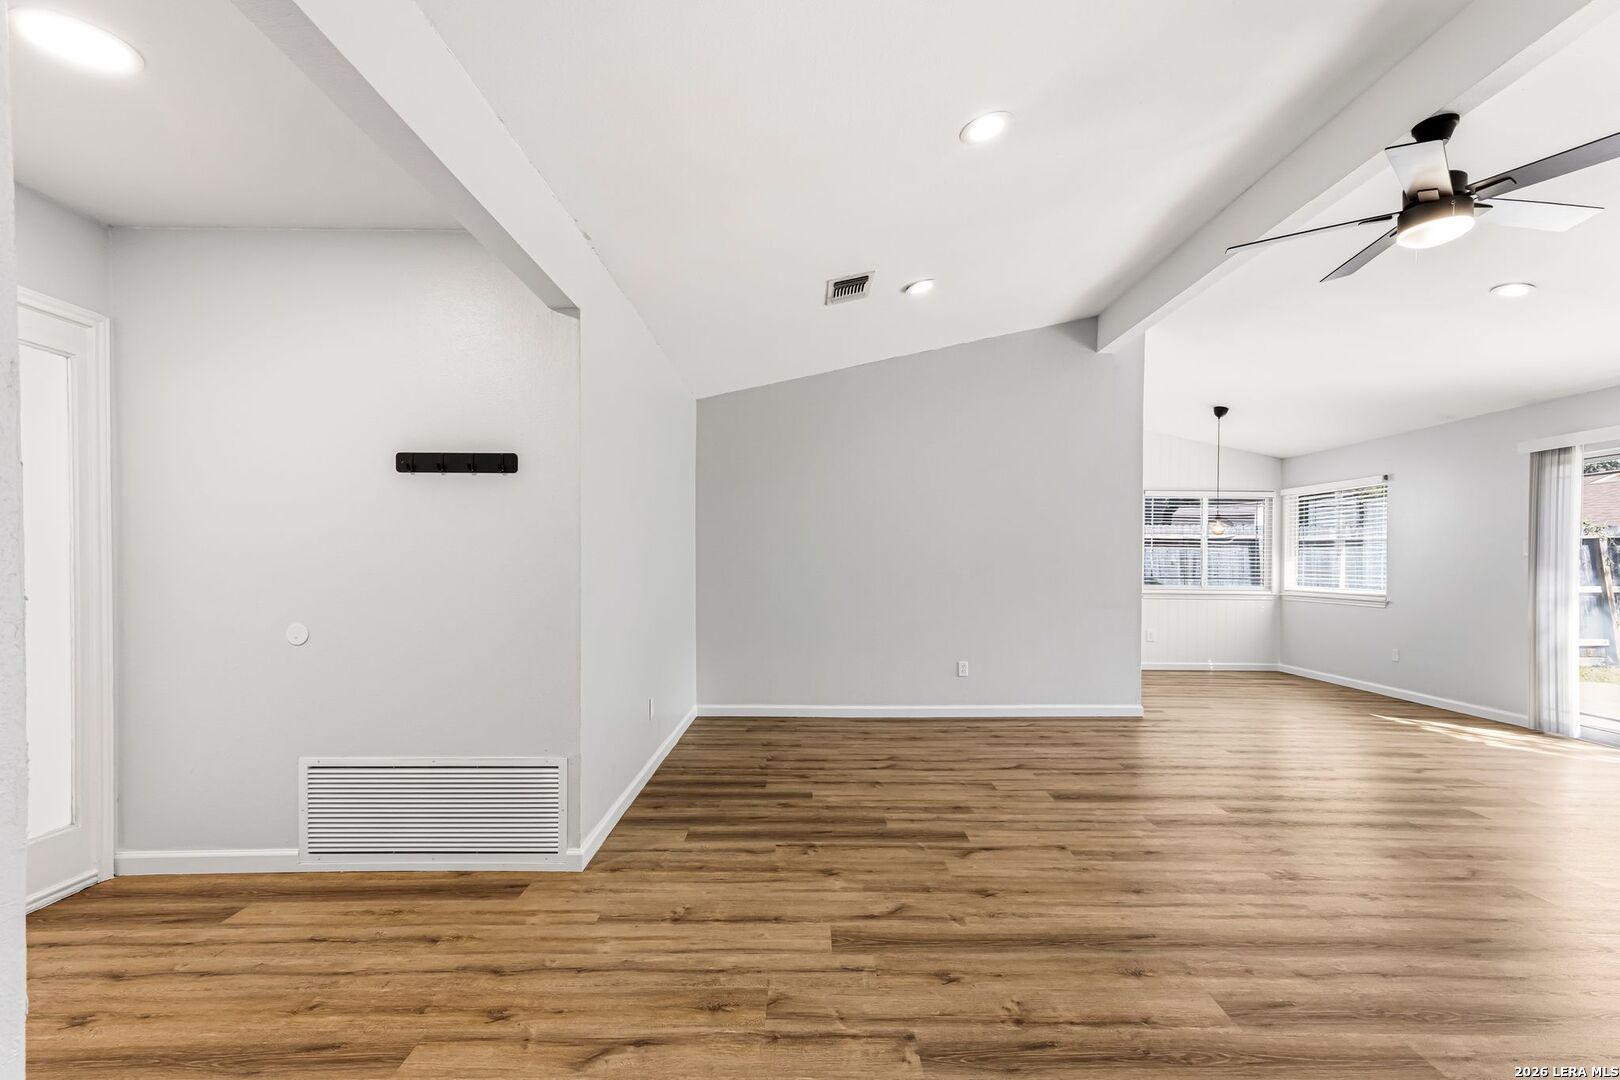
Vacant open-plan living area with wood-look flooring, ceiling fan, and large windows.
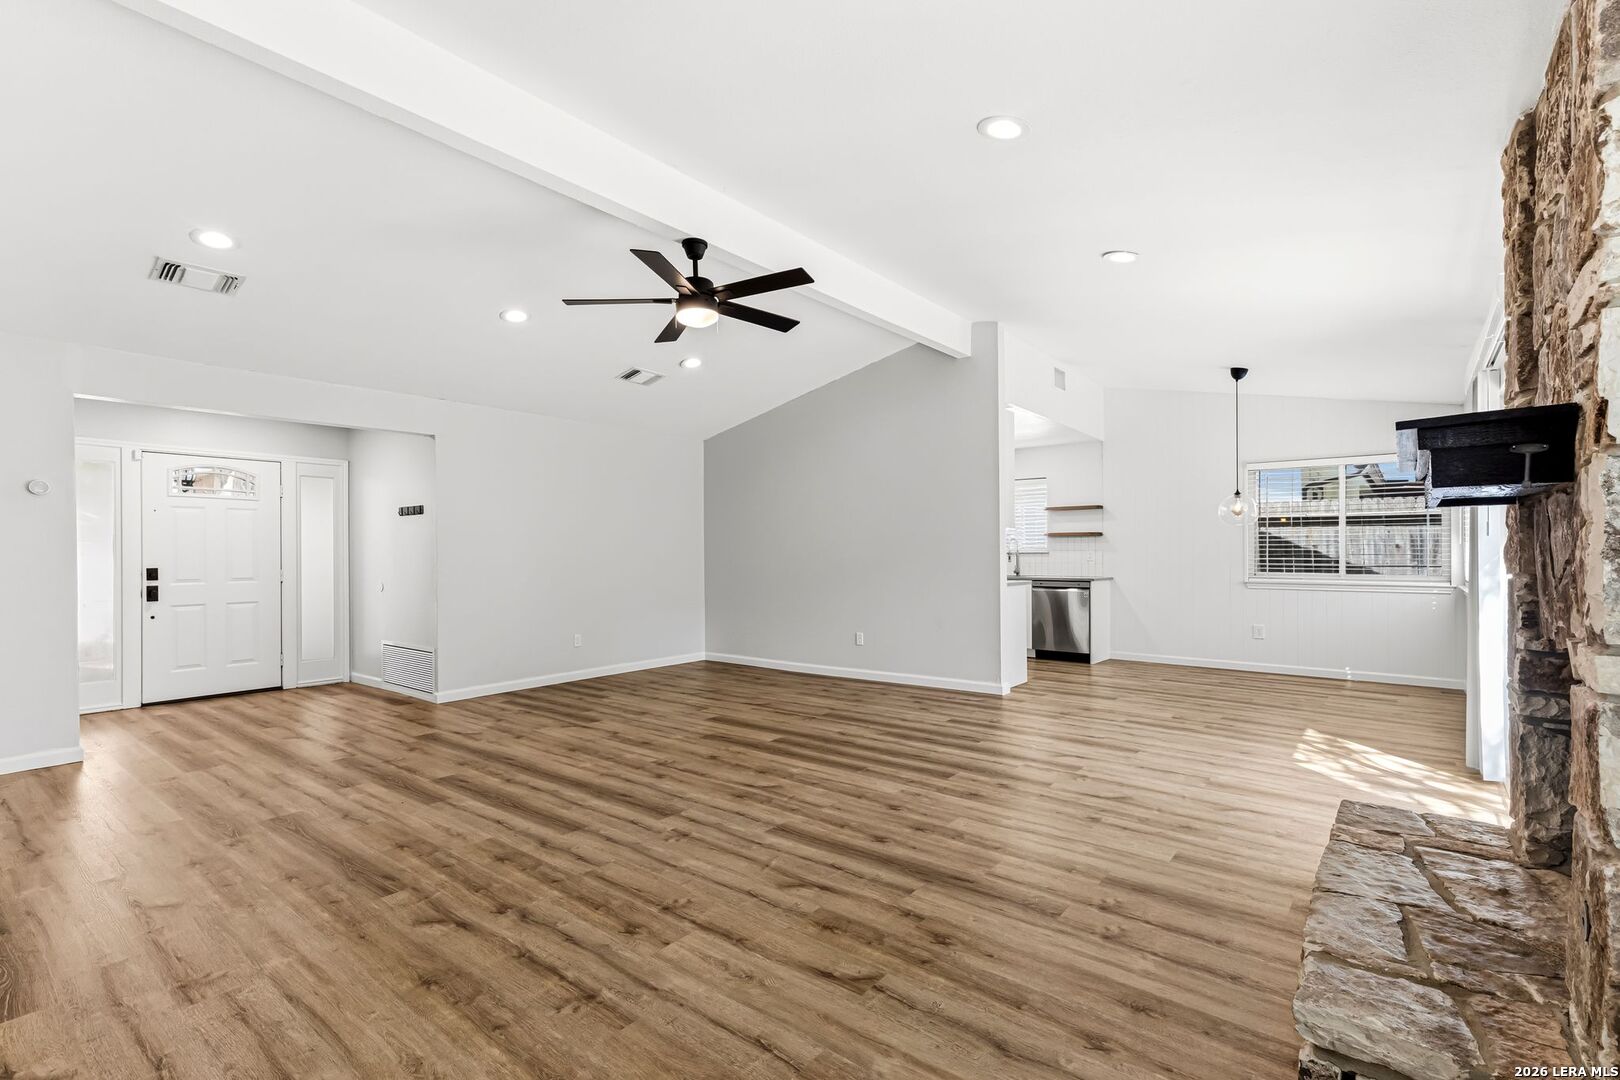
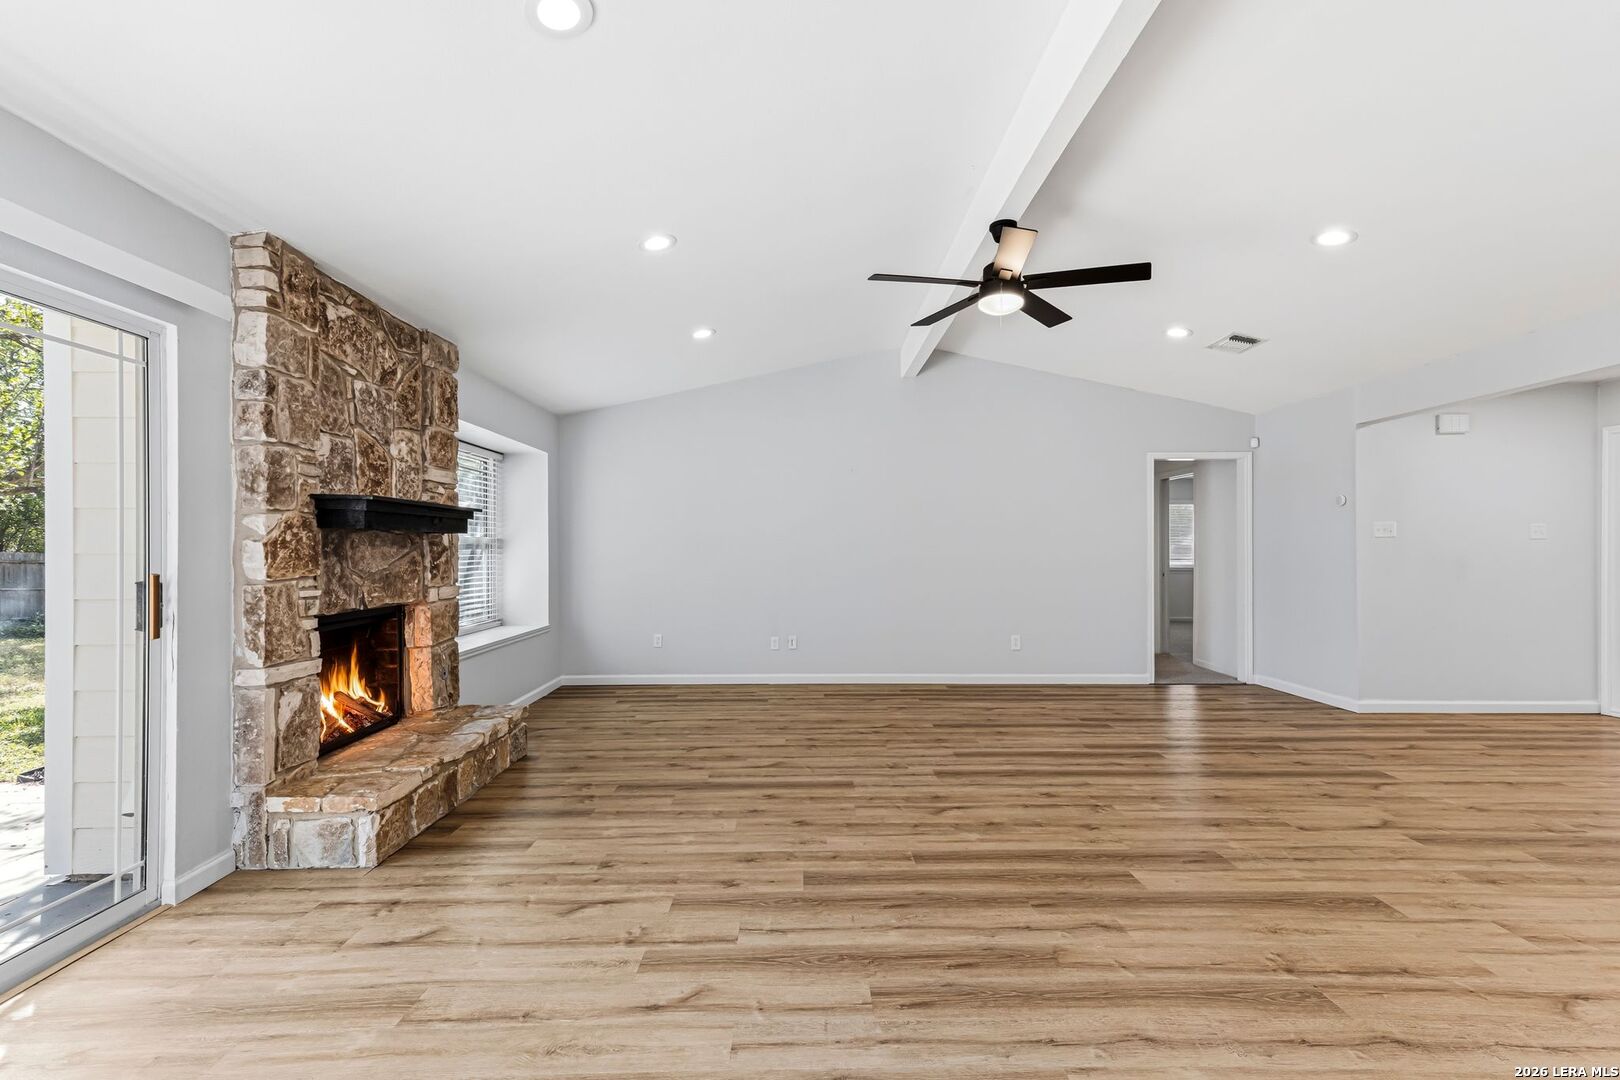
Vacant living room with wood-look floors, a ceiling fan, and a floor-to-ceiling stone fireplace.
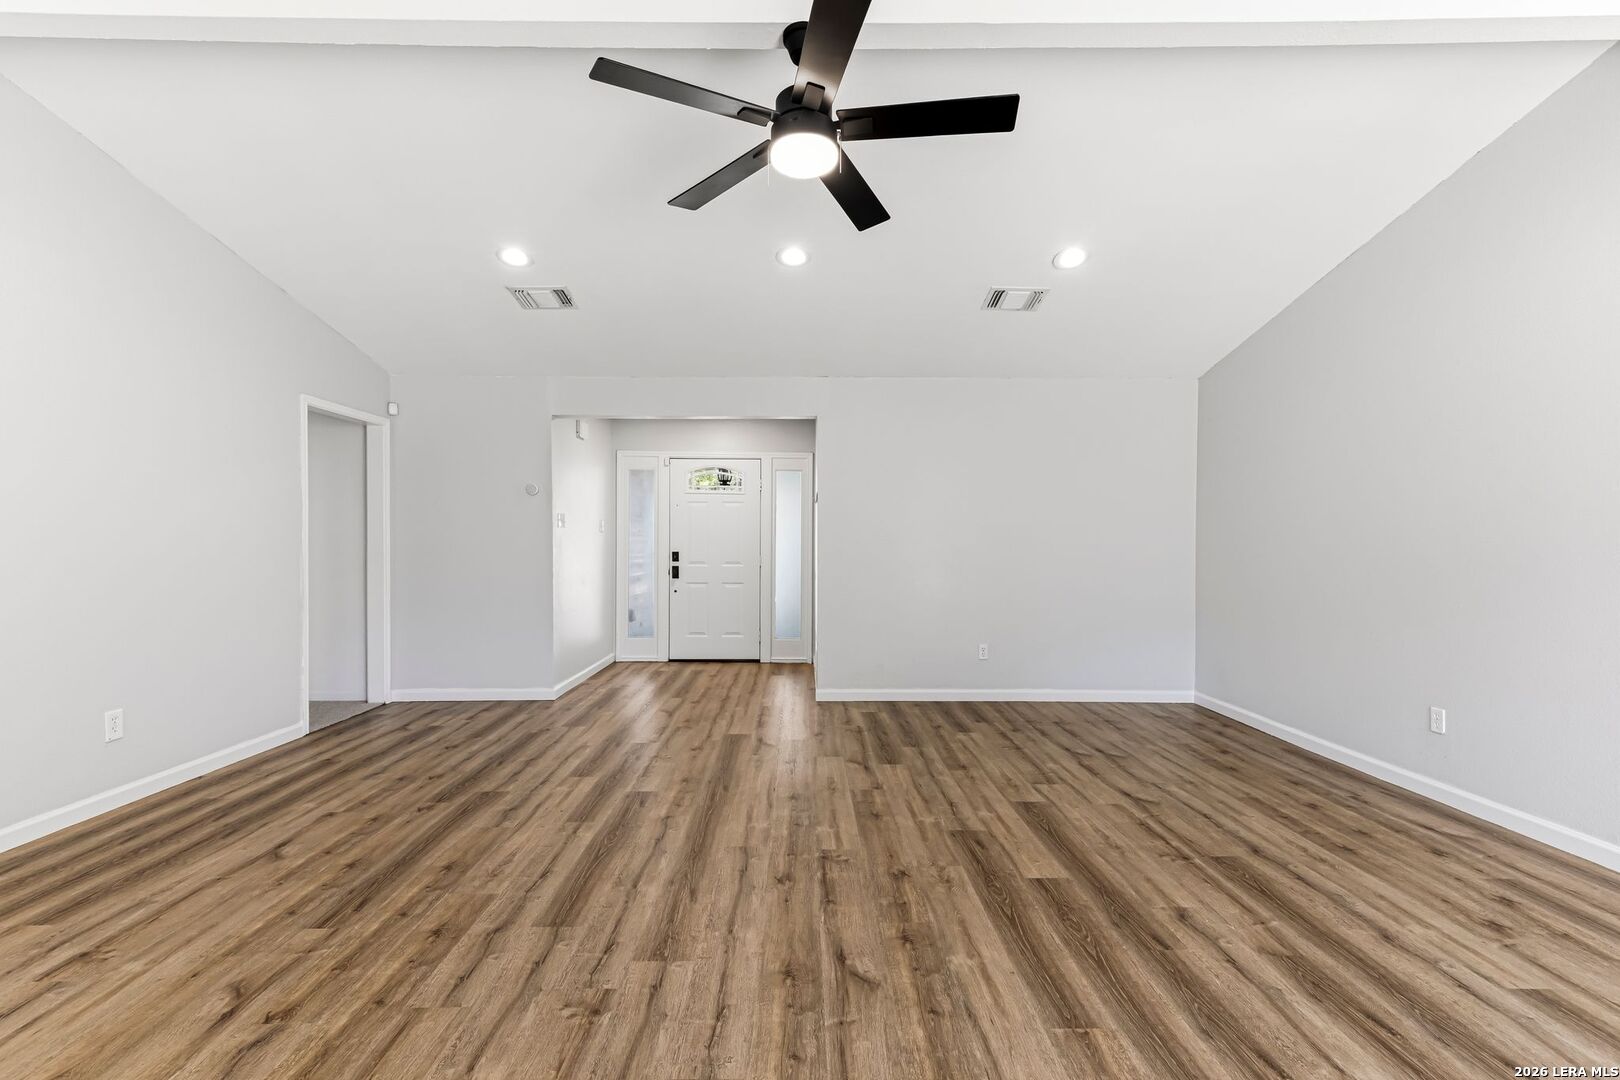
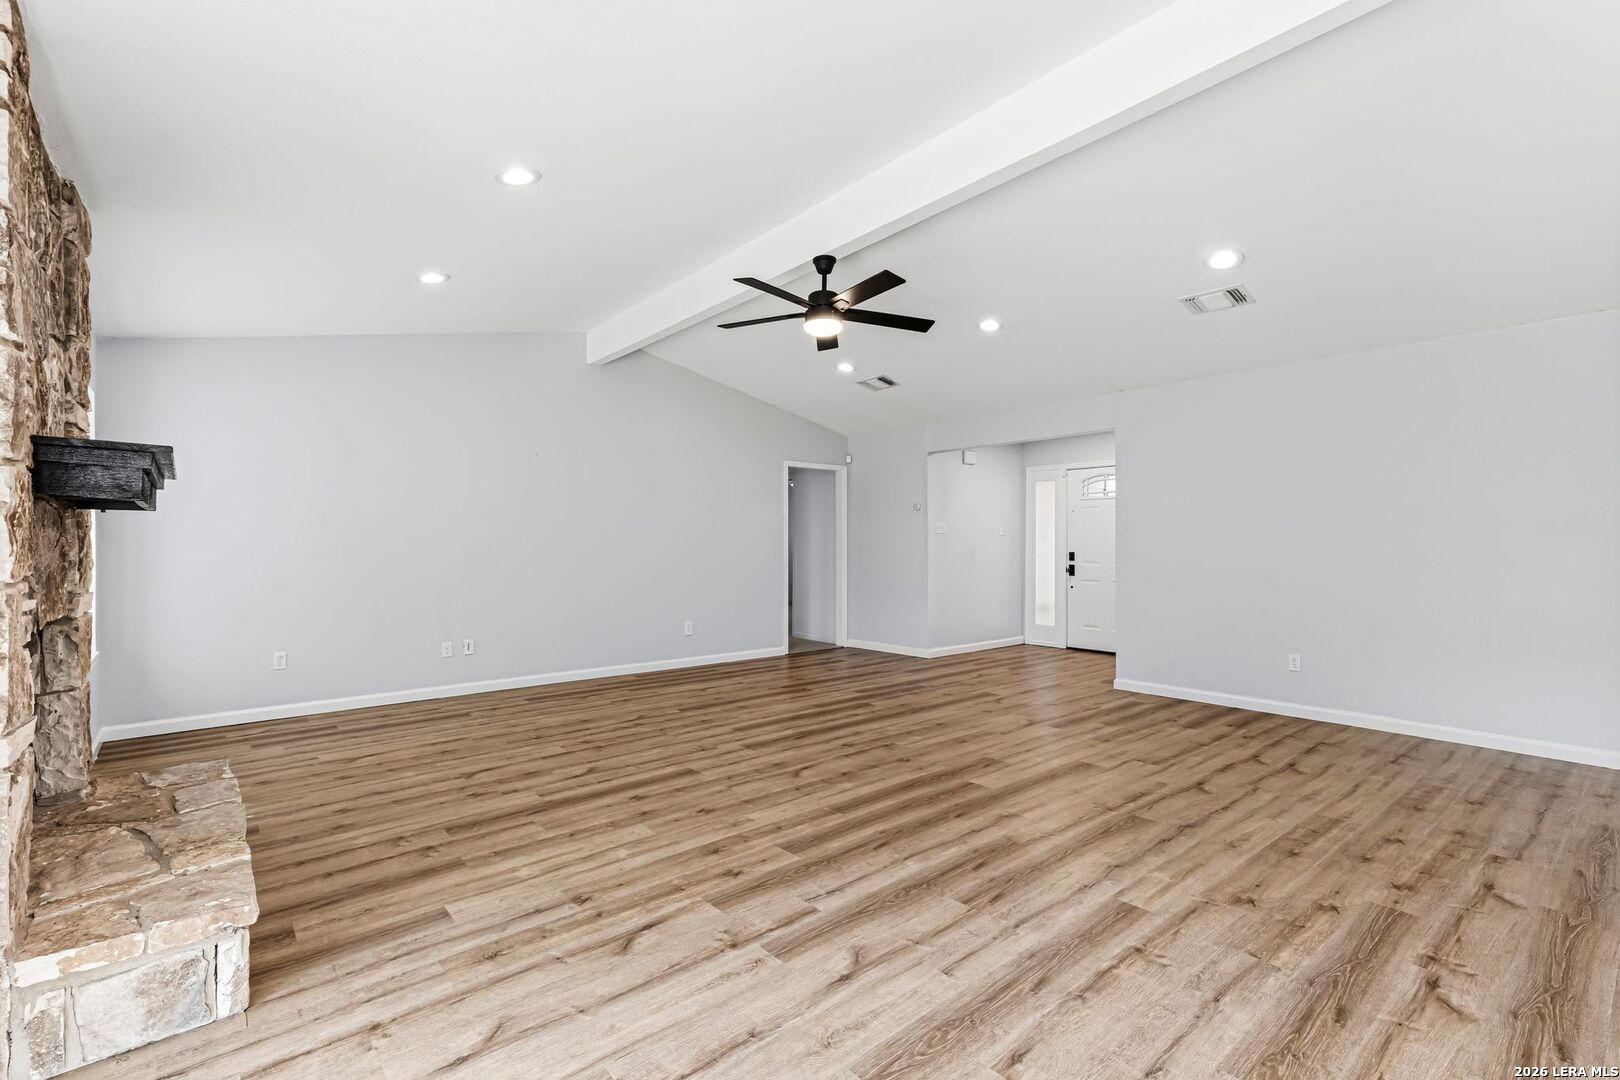
Vacant living room with wood-look floors, recessed lights, and a ceiling fan facing the front entry.
Unfurnished living room with wood-look floors, a stone fireplace, and a ceiling fan.
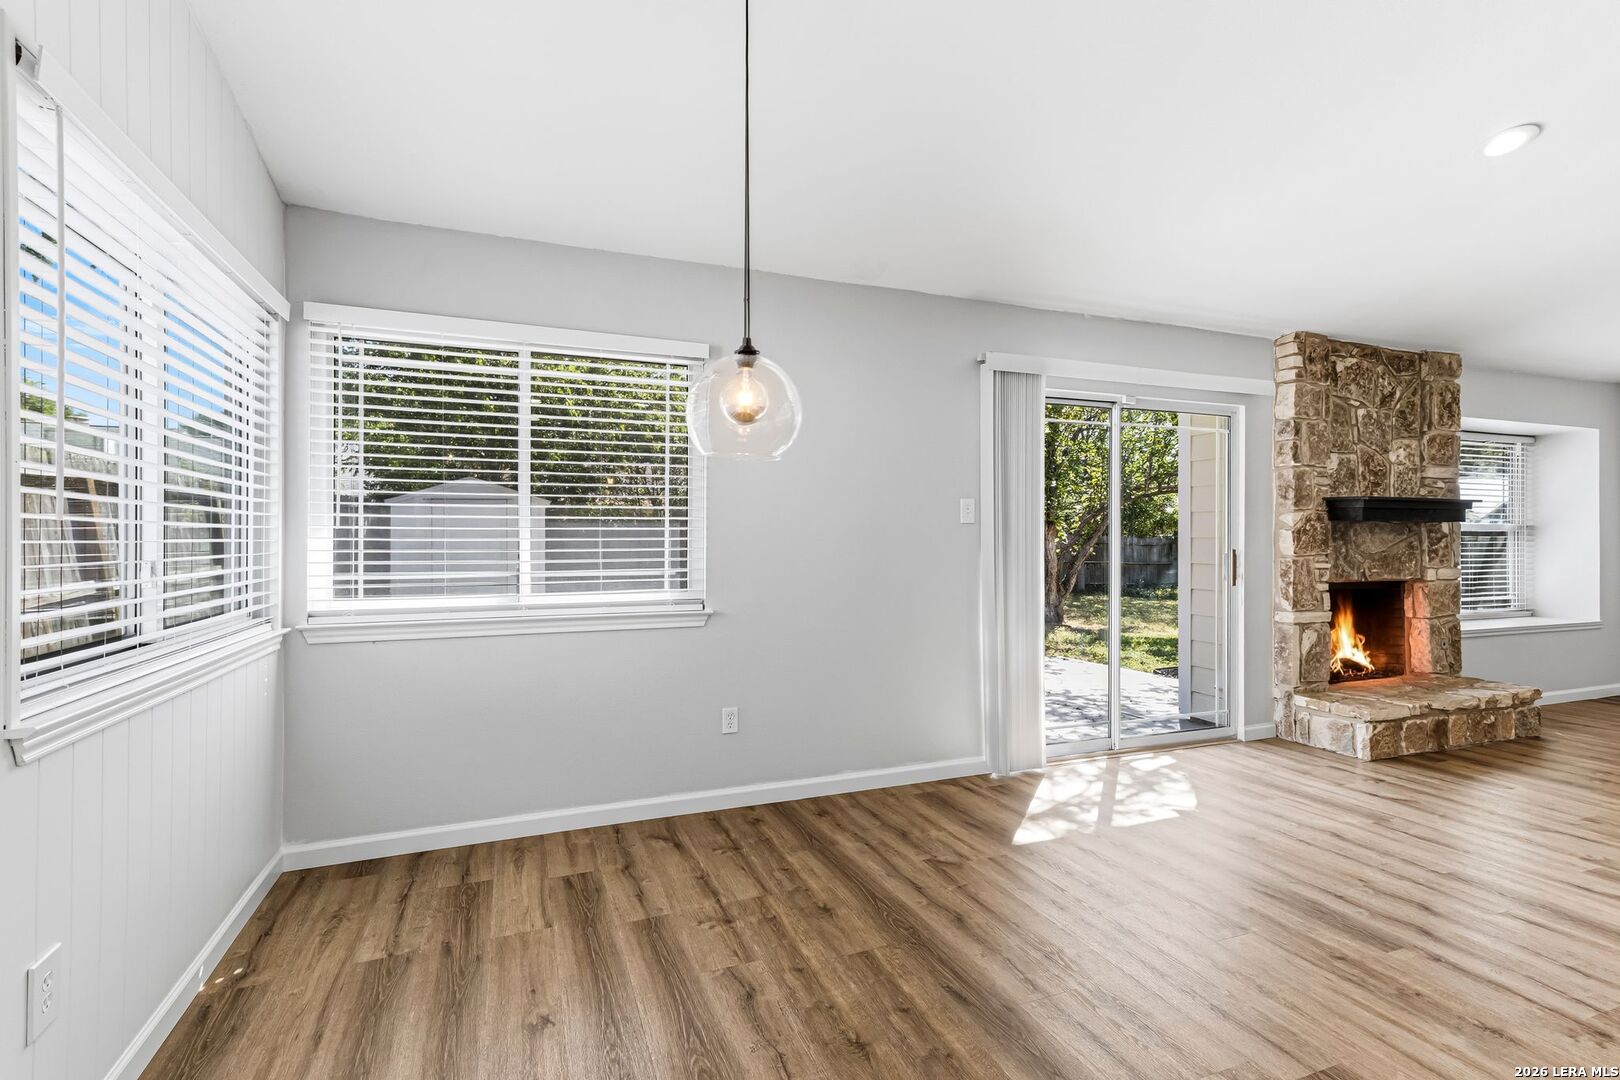
Unfurnished living room with a stone fireplace, wood-look floors, and a sliding glass door.
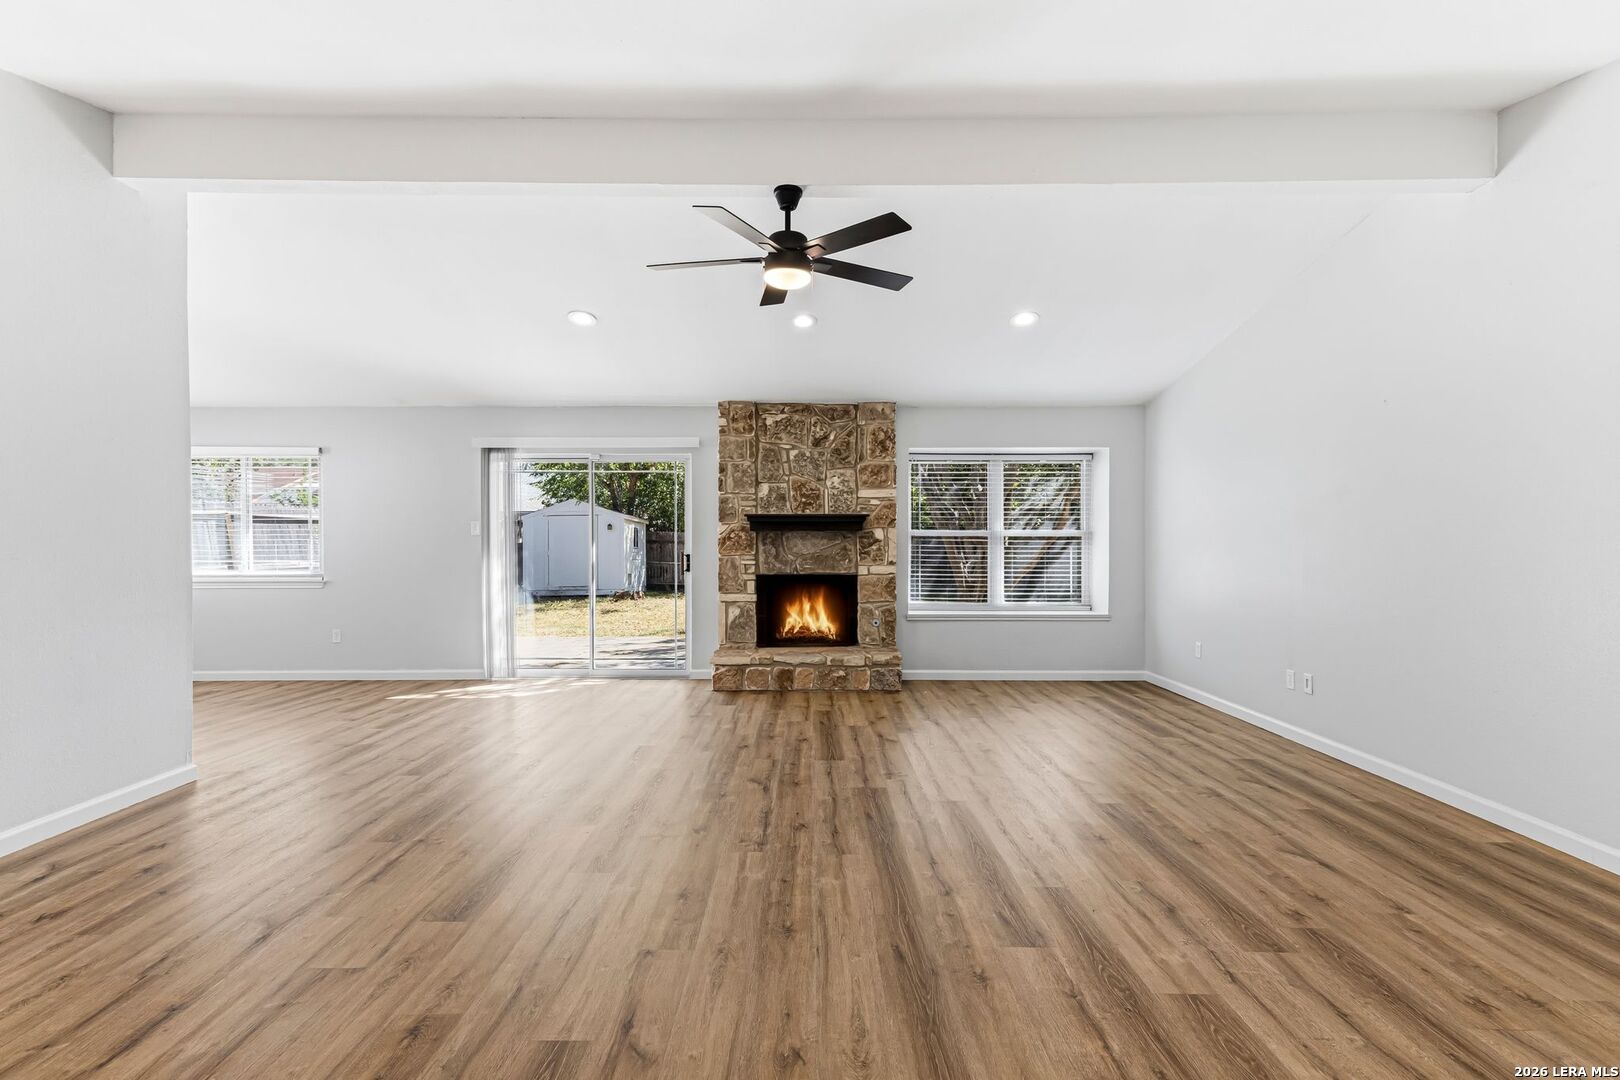
Empty living room with a stone fireplace, wood-look floors, and sliding glass doors to the backyard.
Unfurnished living room with wood-look floors, a stone fireplace, and sliding glass door.
Living room with a stone fireplace, wood-look flooring, and sliding glass doors to the backyard.
Vacant living room with wood-look floors, stone fireplace, and sliding glass door to the backyard.
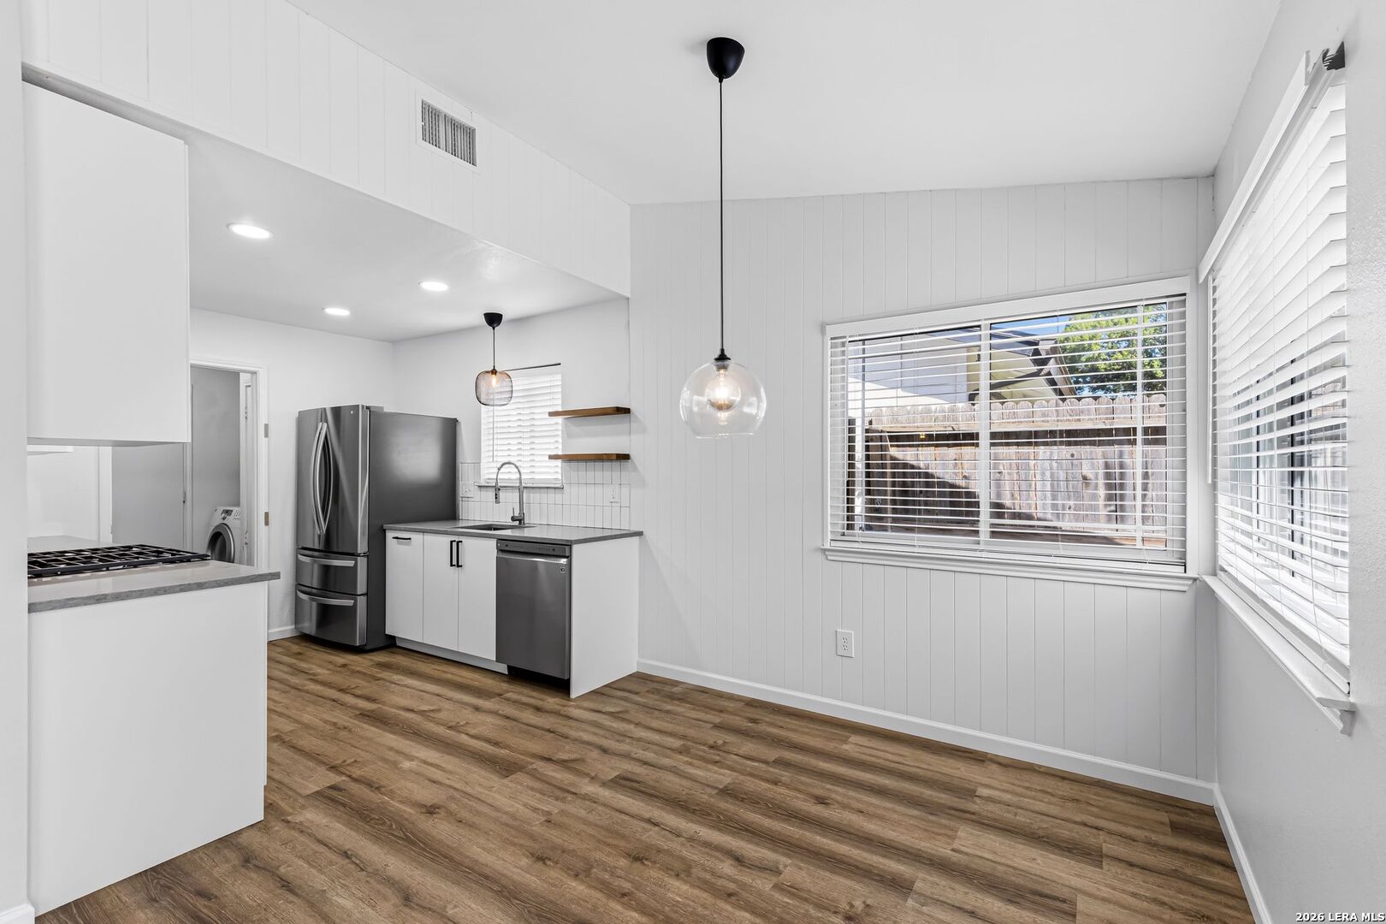
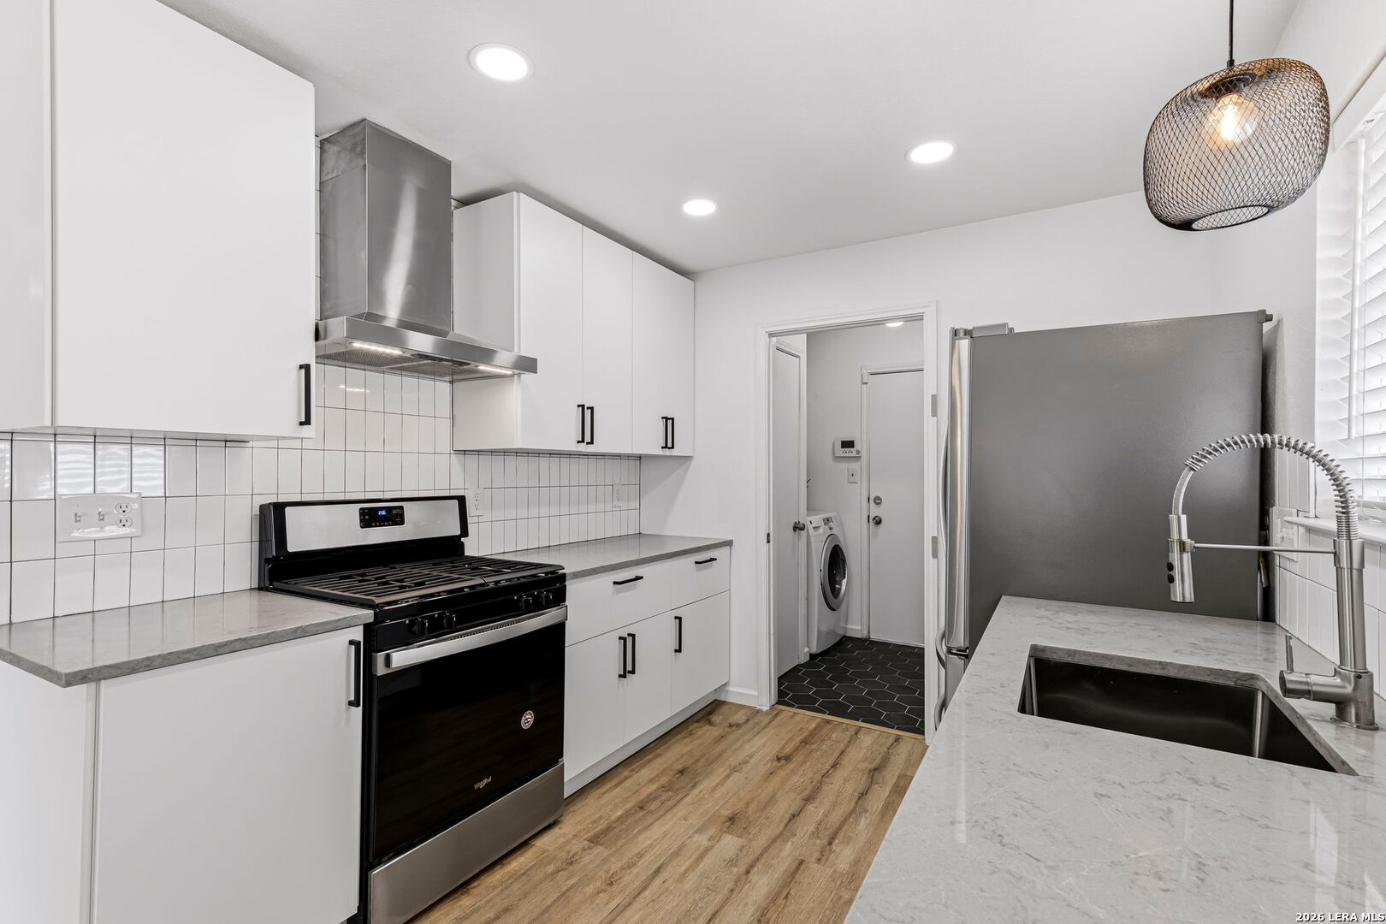
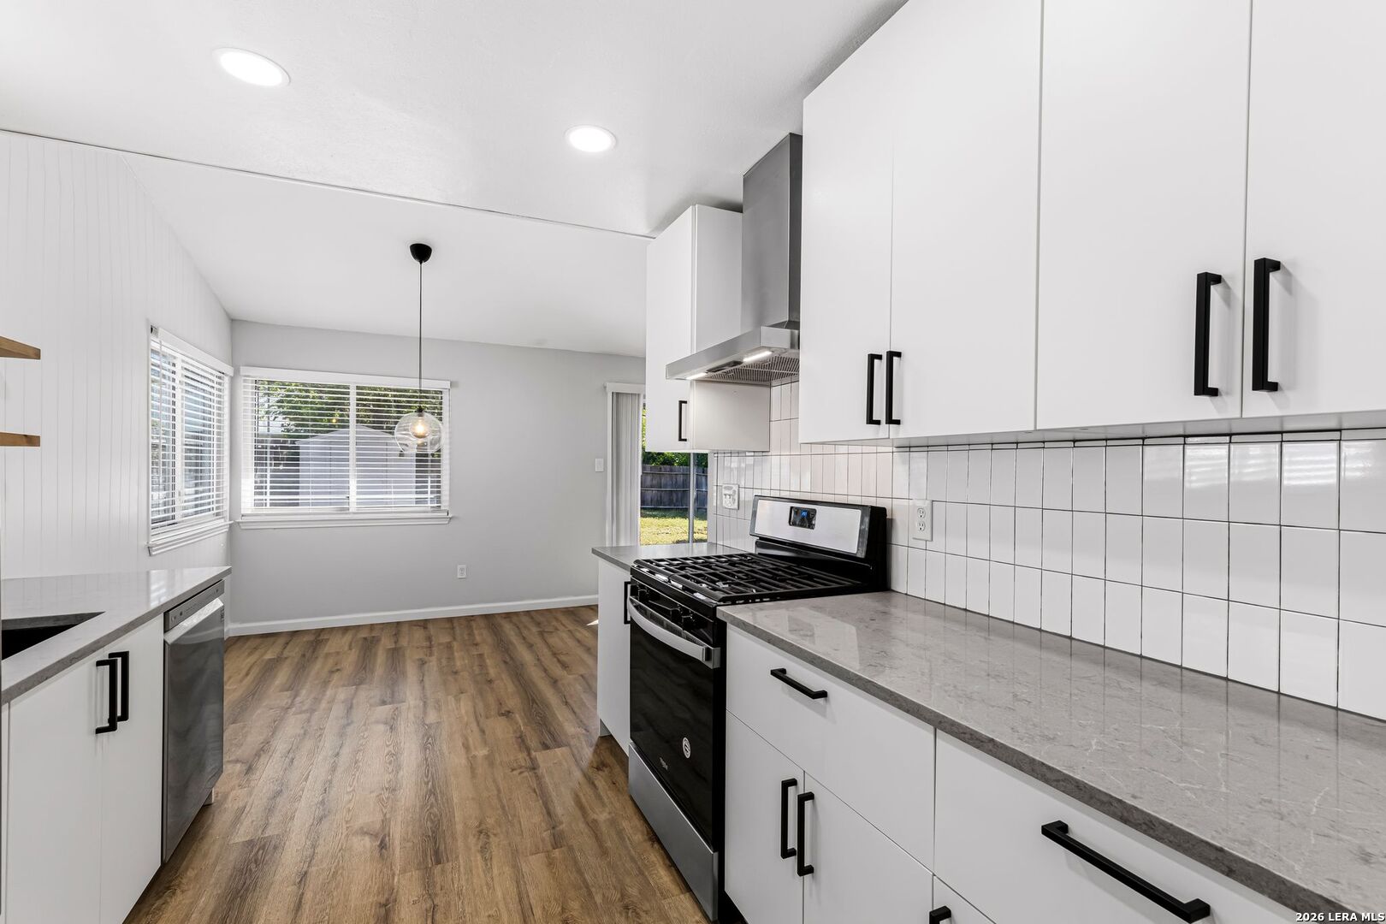
Unfurnished kitchen with stainless steel appliances, white cabinetry, and large windows.
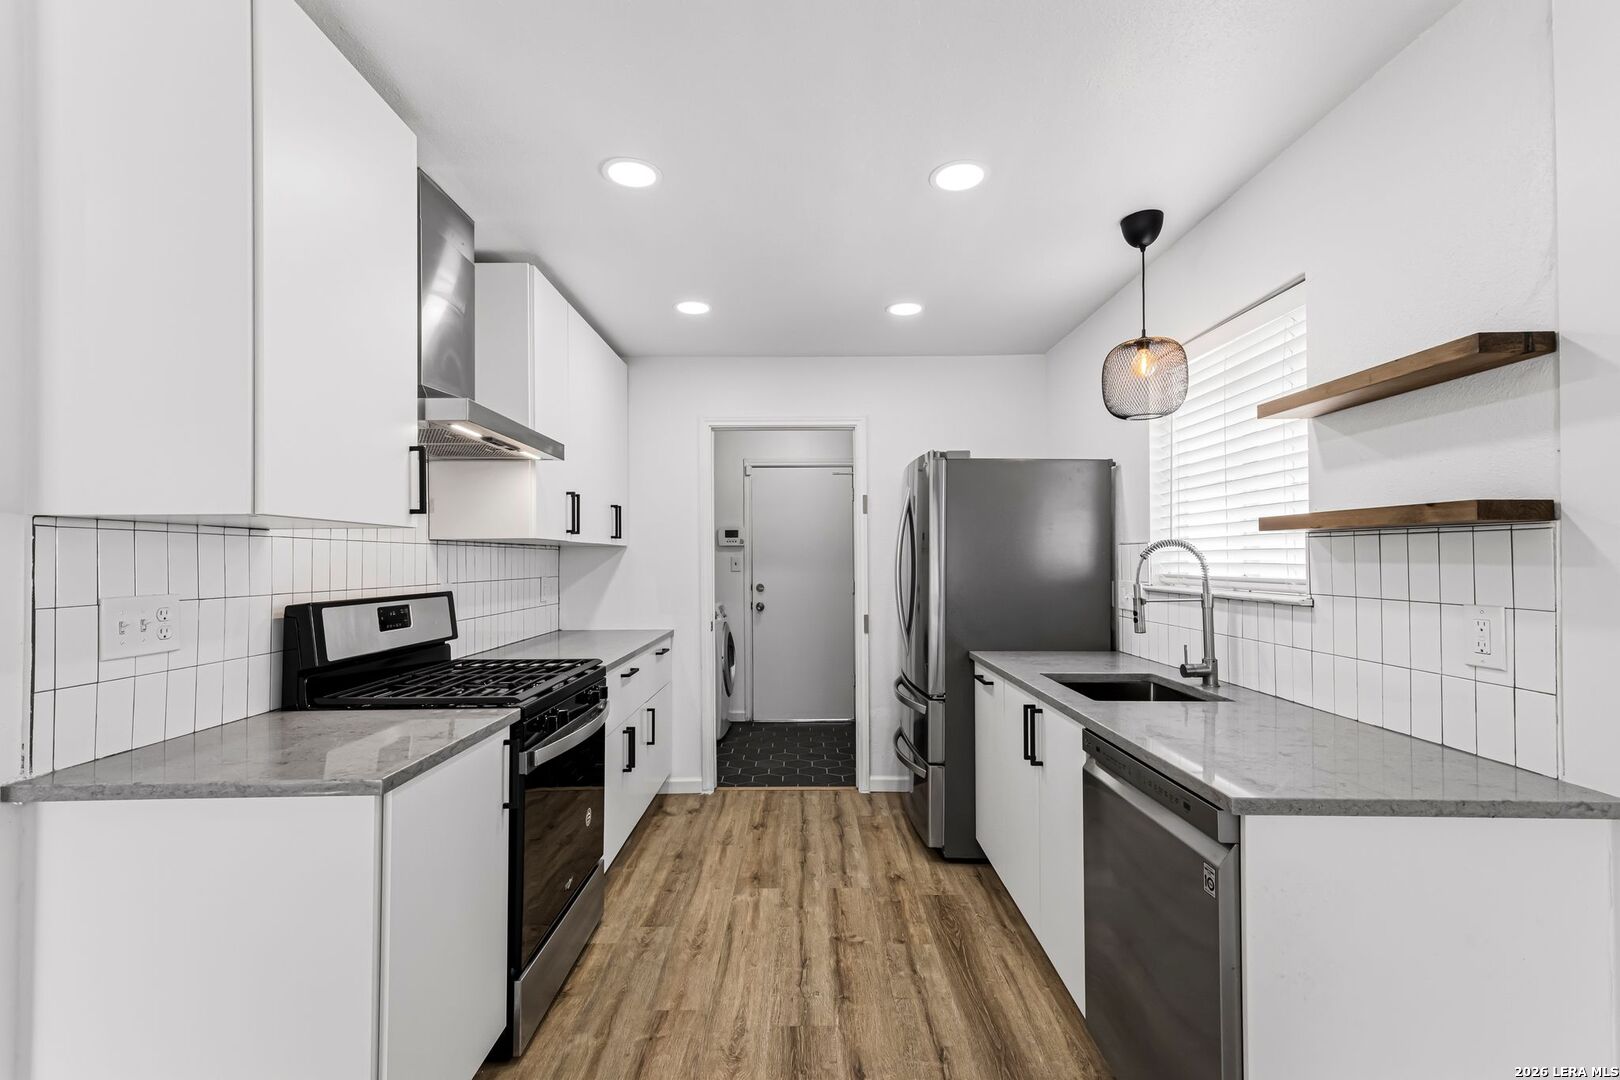
Modern kitchen with white cabinetry, stainless steel appliances, gray counters, and wood-look flooring.
Kitchen with white cabinets, gray counters, stainless appliances, tile backsplash, and wood-look flooring.
Updated kitchen with white cabinets, gray countertops, white tile backsplash, and wood-look floors.
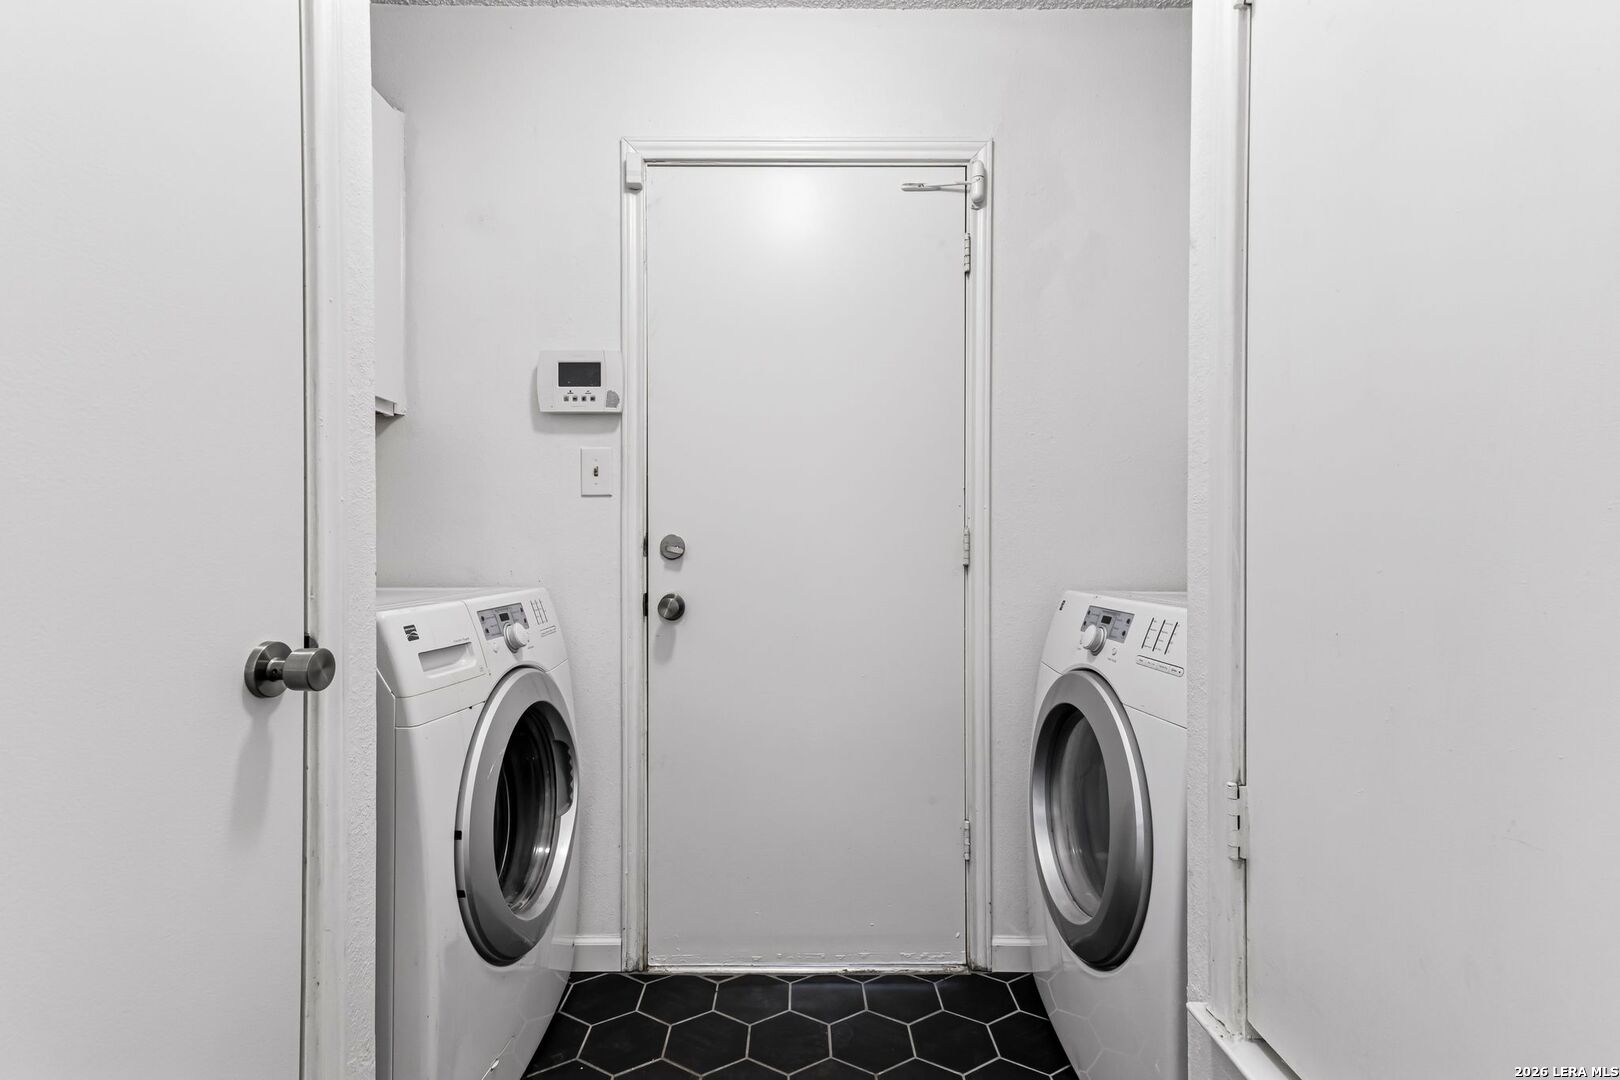
Laundry room with front-loading washer and dryer beside a white door.
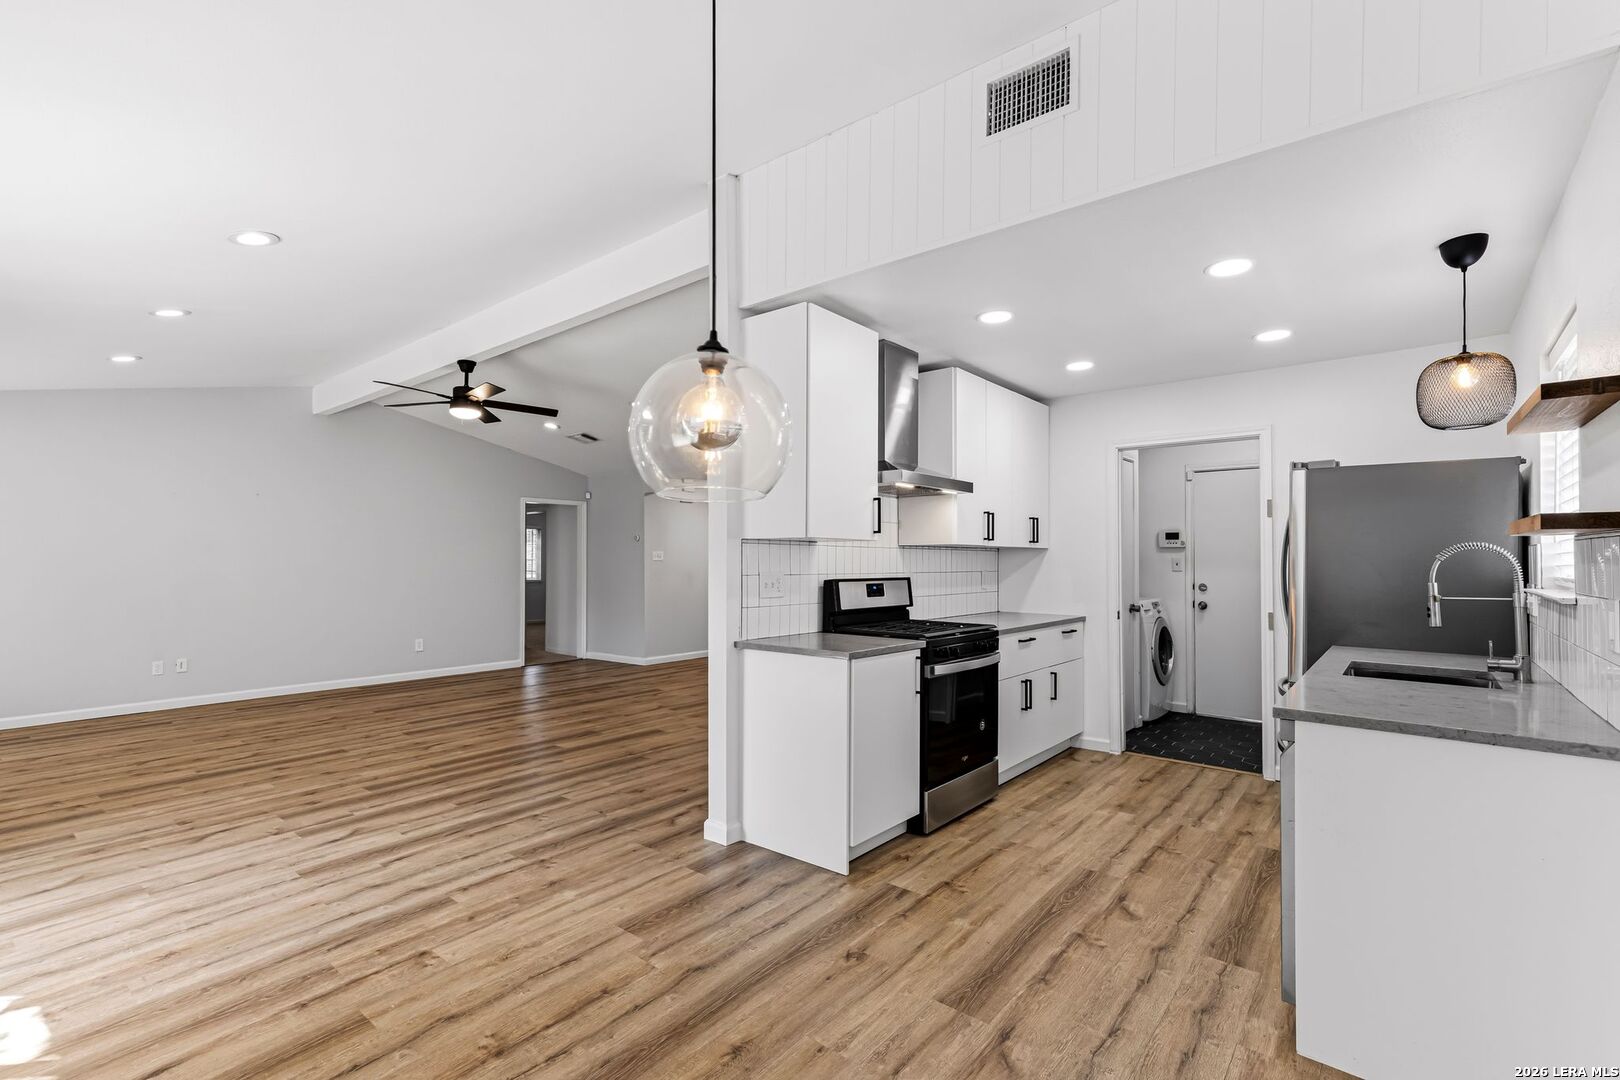
Open-plan kitchen and living area with white cabinets, stainless steel appliances, and wood-look flooring.
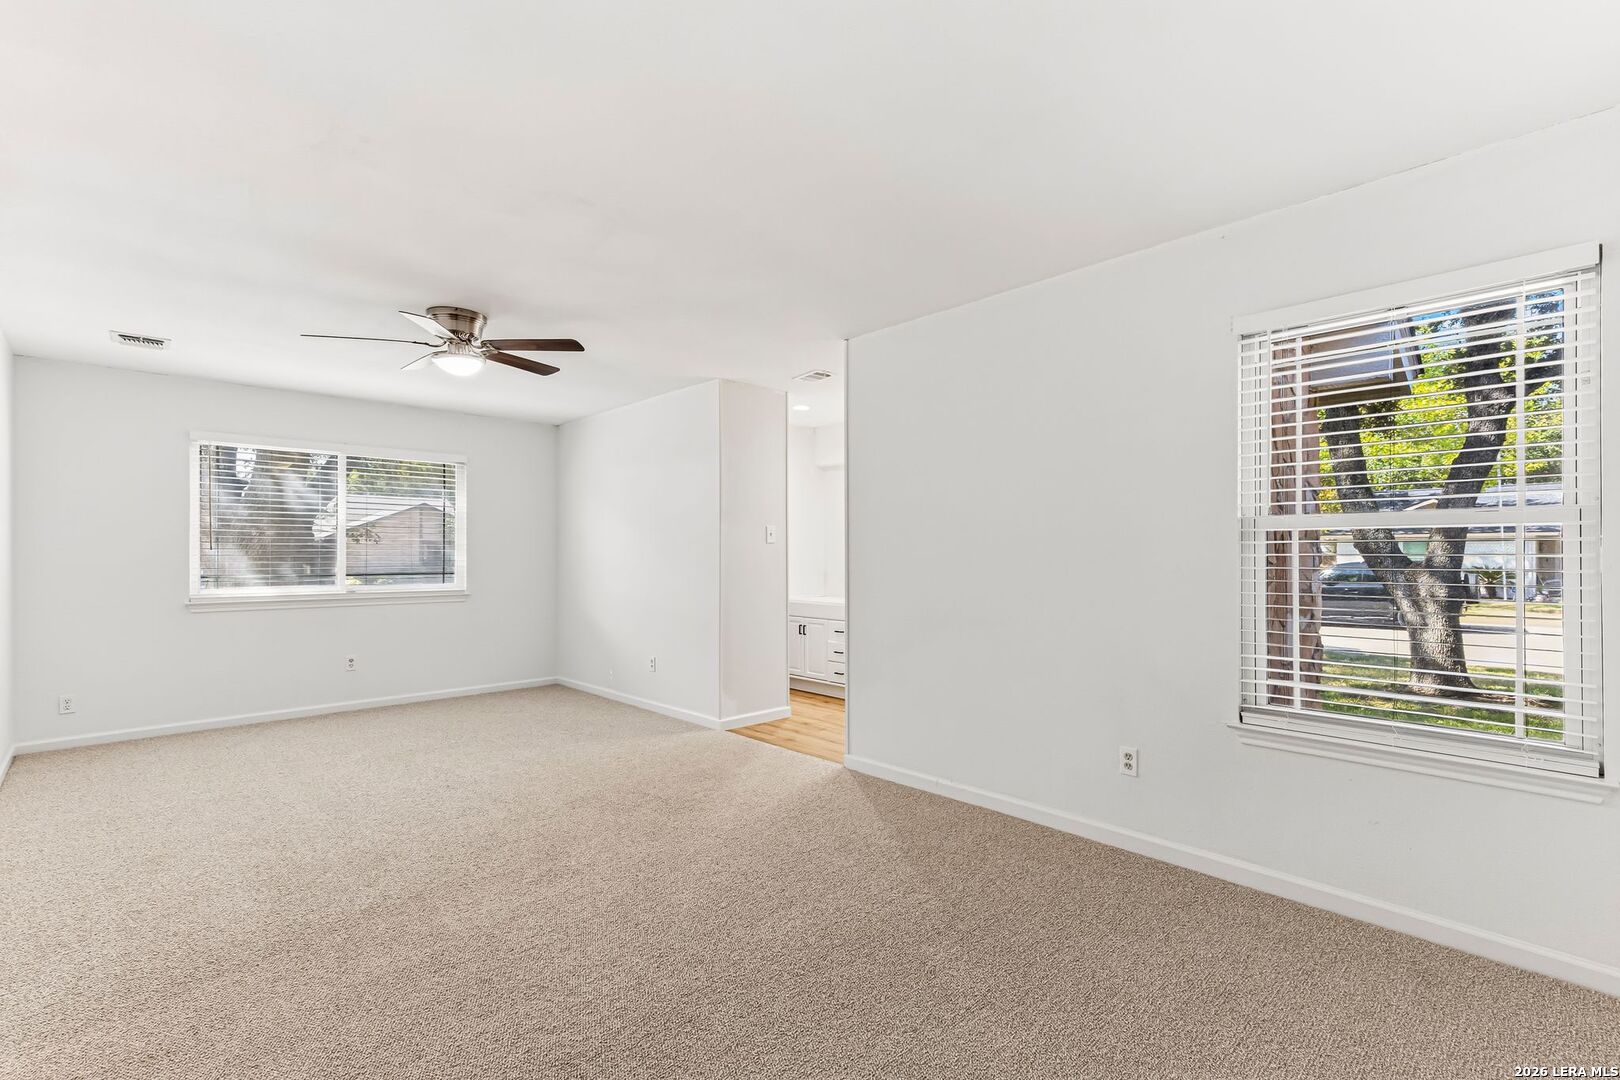
Empty carpeted room with a ceiling fan, two windows, and an opening to a wood-floored area.
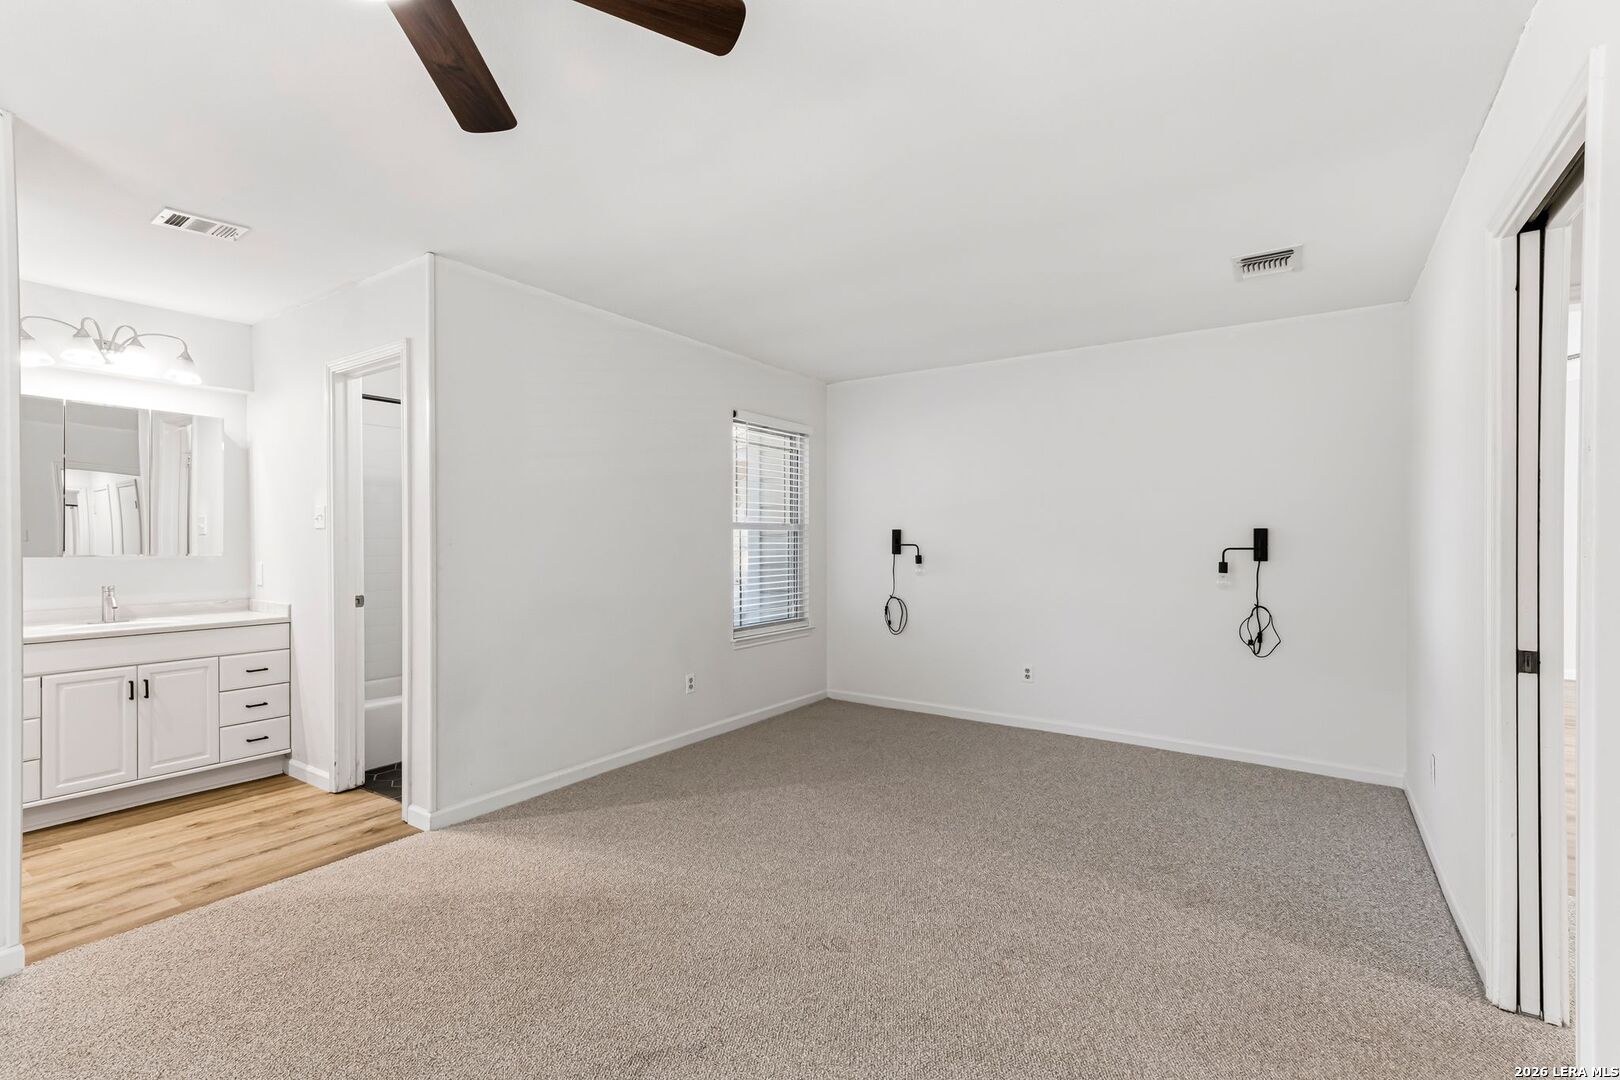
Unfurnished carpeted bedroom with a ceiling fan, wall sconces, and adjoining bathroom vanity.
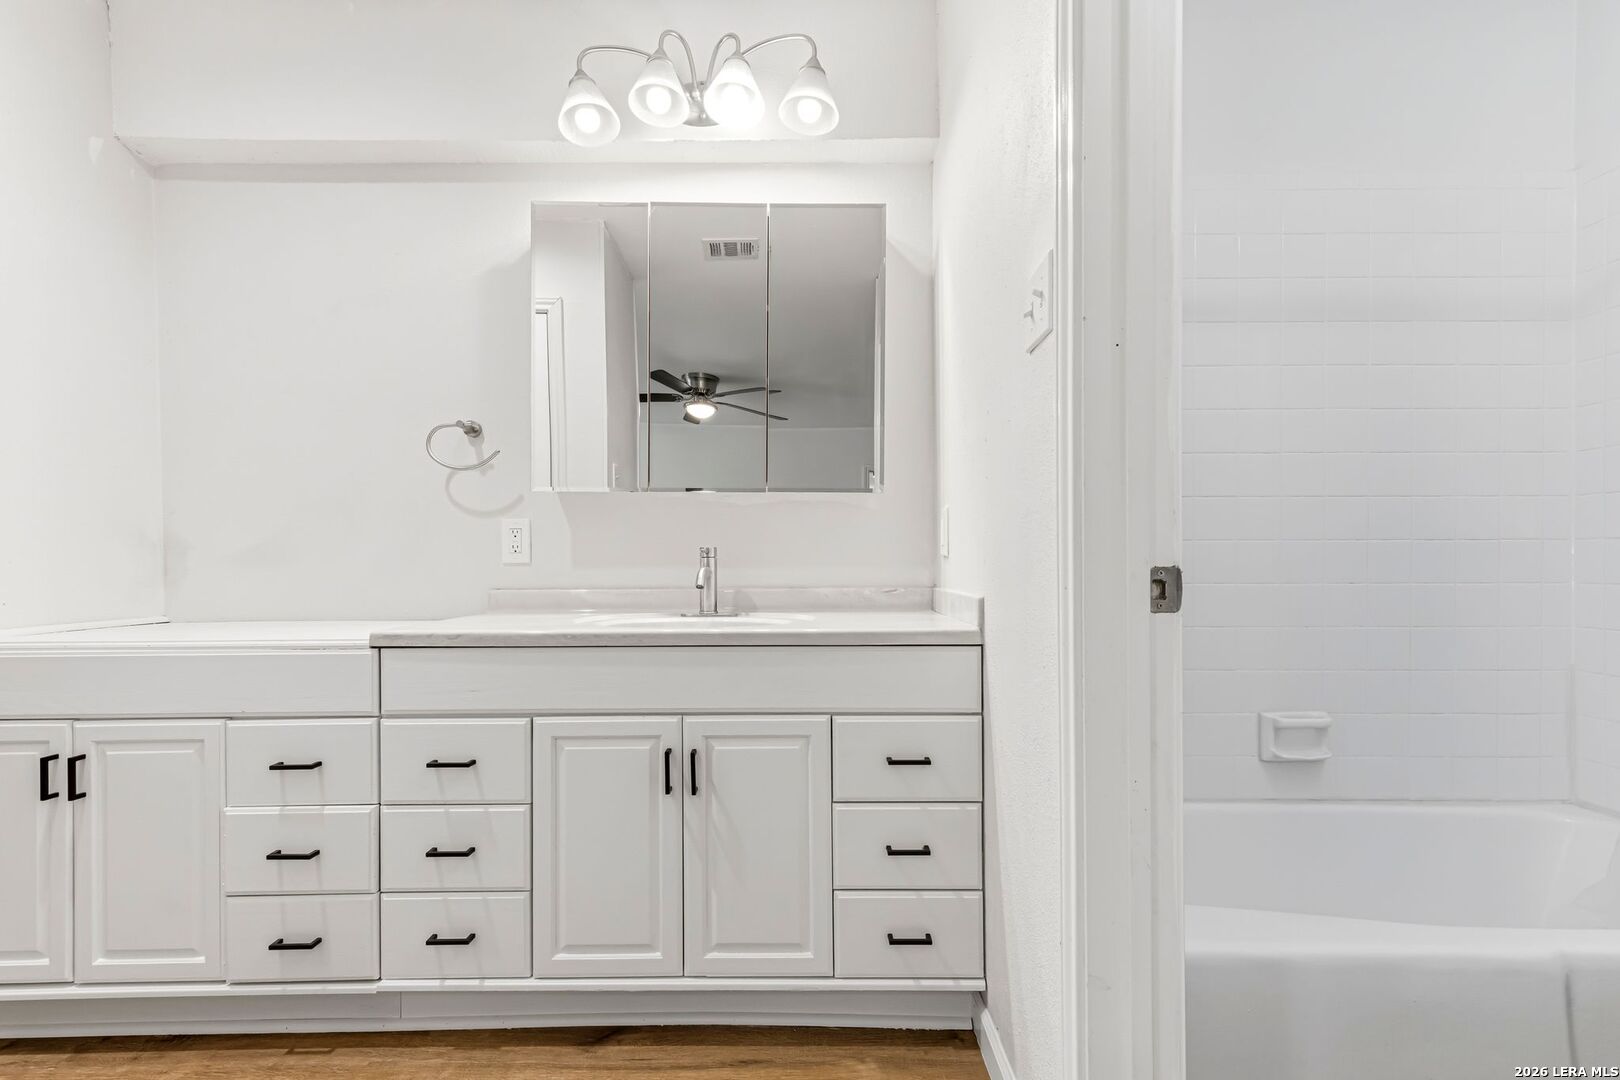
Bathroom with a long white vanity and mirrored medicine cabinet beside a tiled tub.
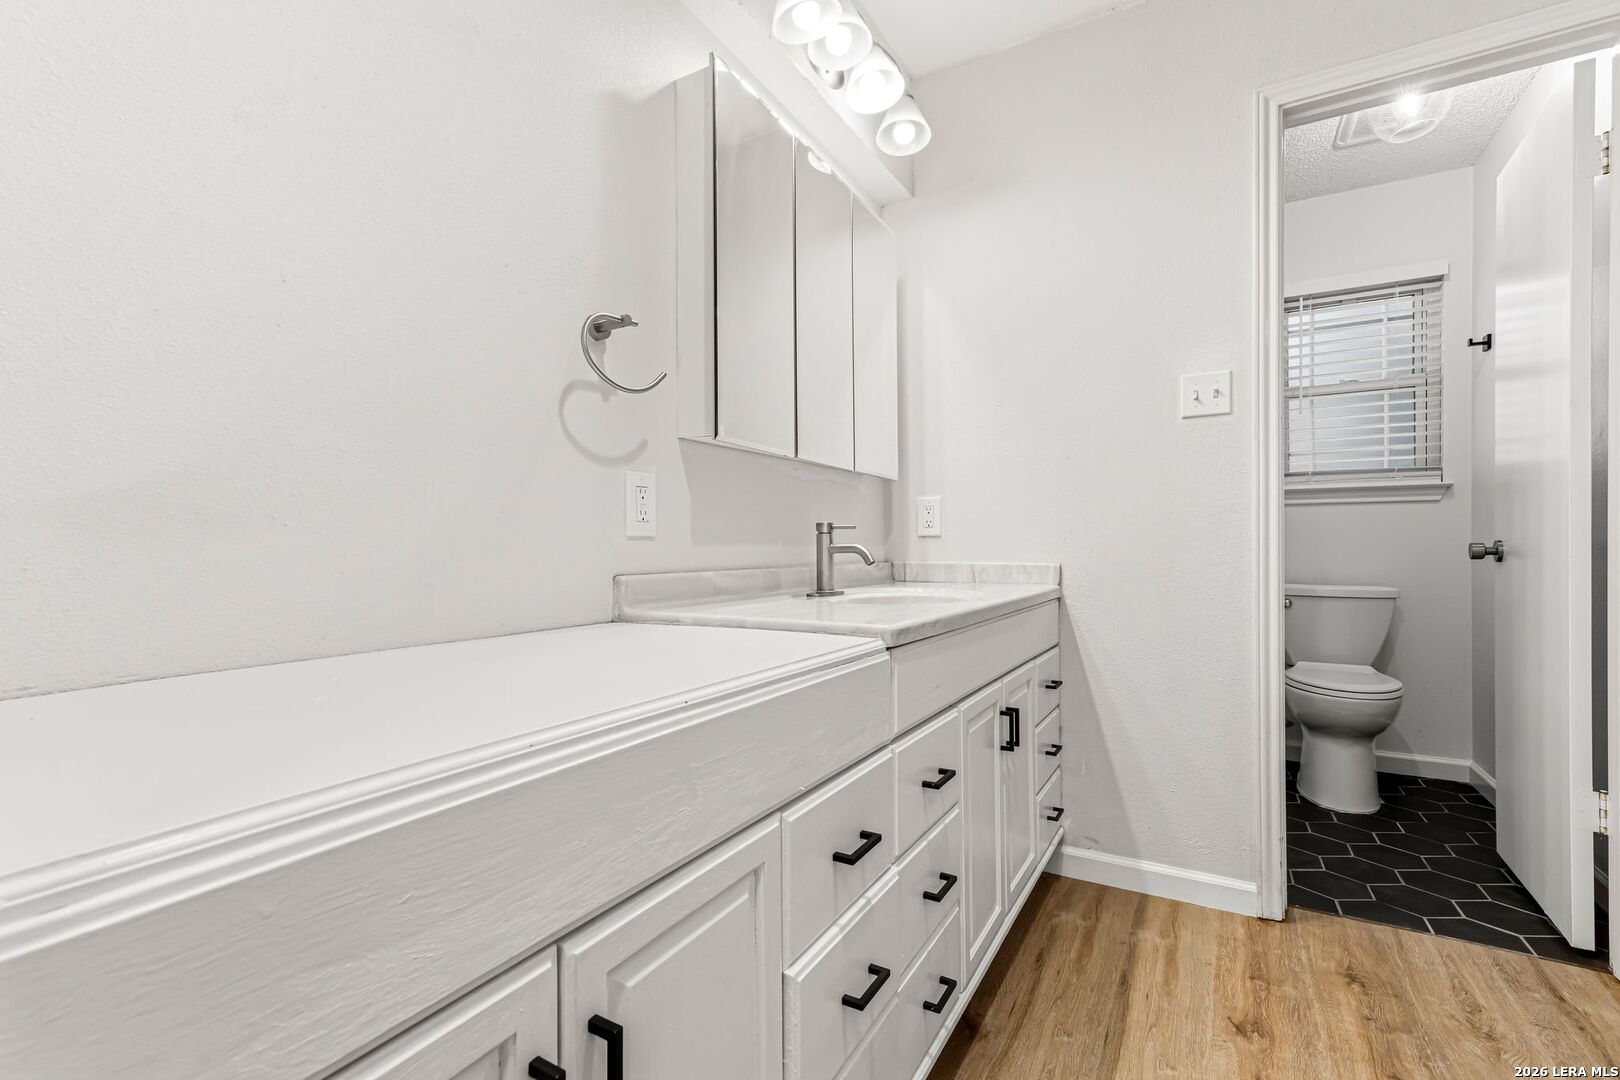
Bathroom with a long white vanity and an adjoining toilet alcove with dark hexagonal tile.
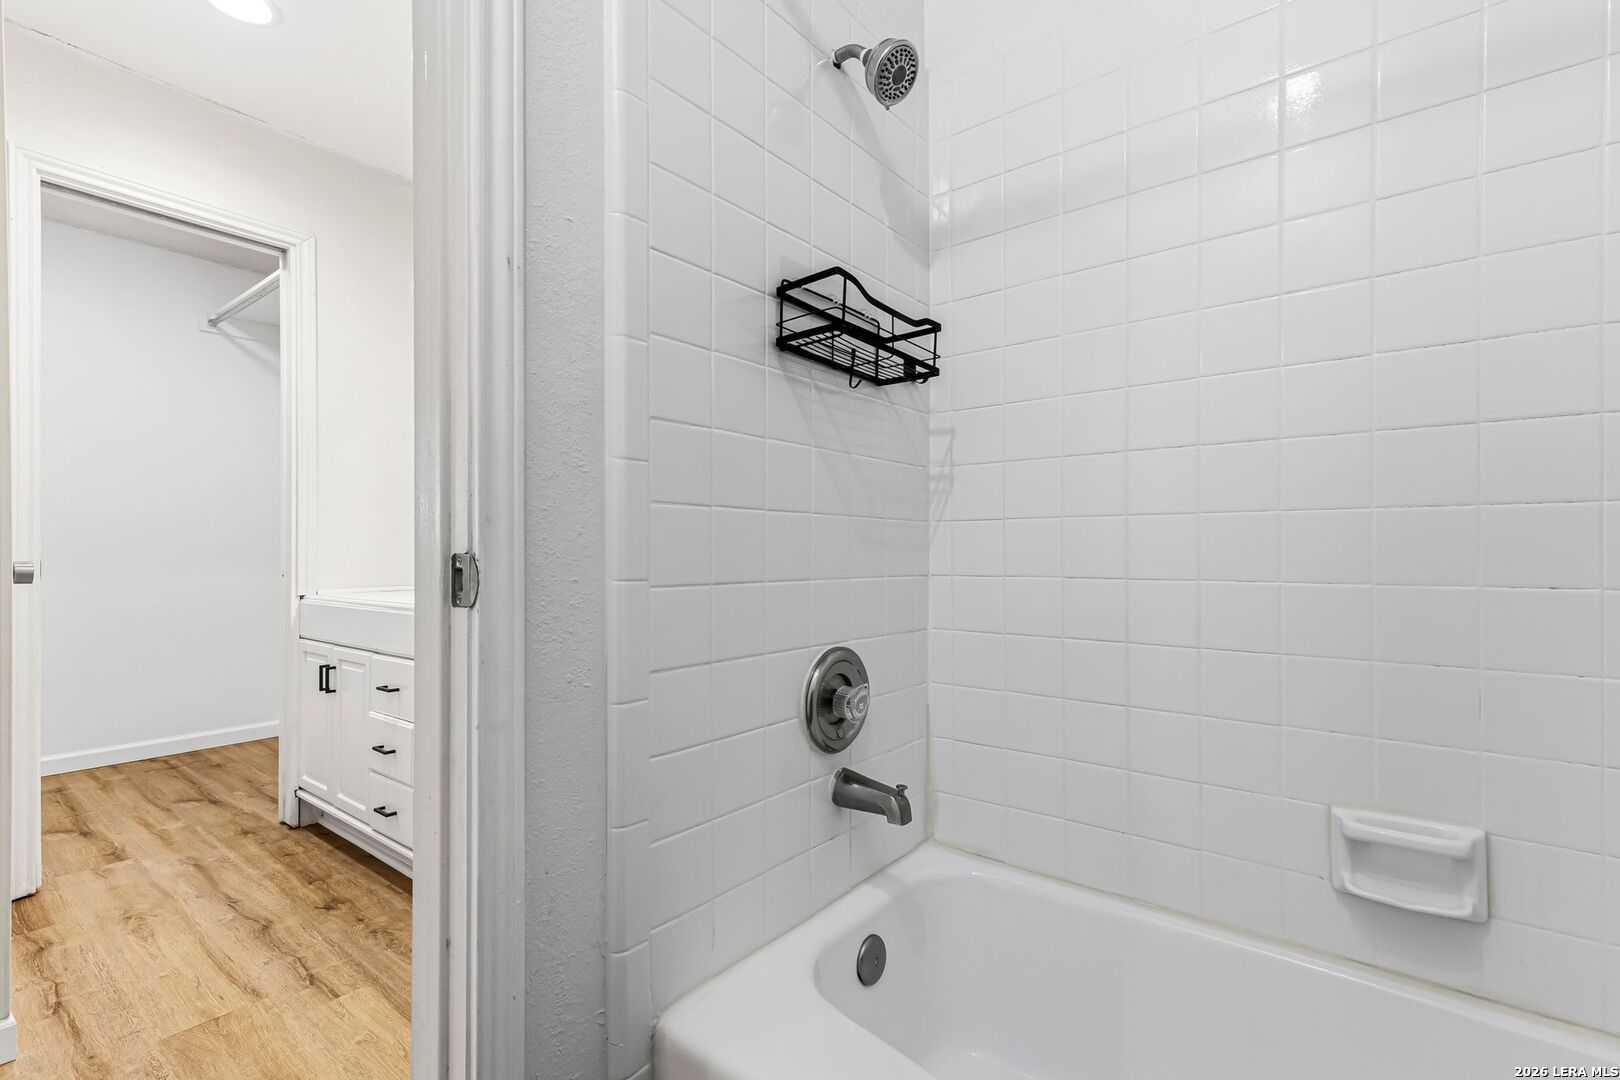
White-tiled bathtub and shower with chrome fixtures, viewed beside an open doorway to the vanity.
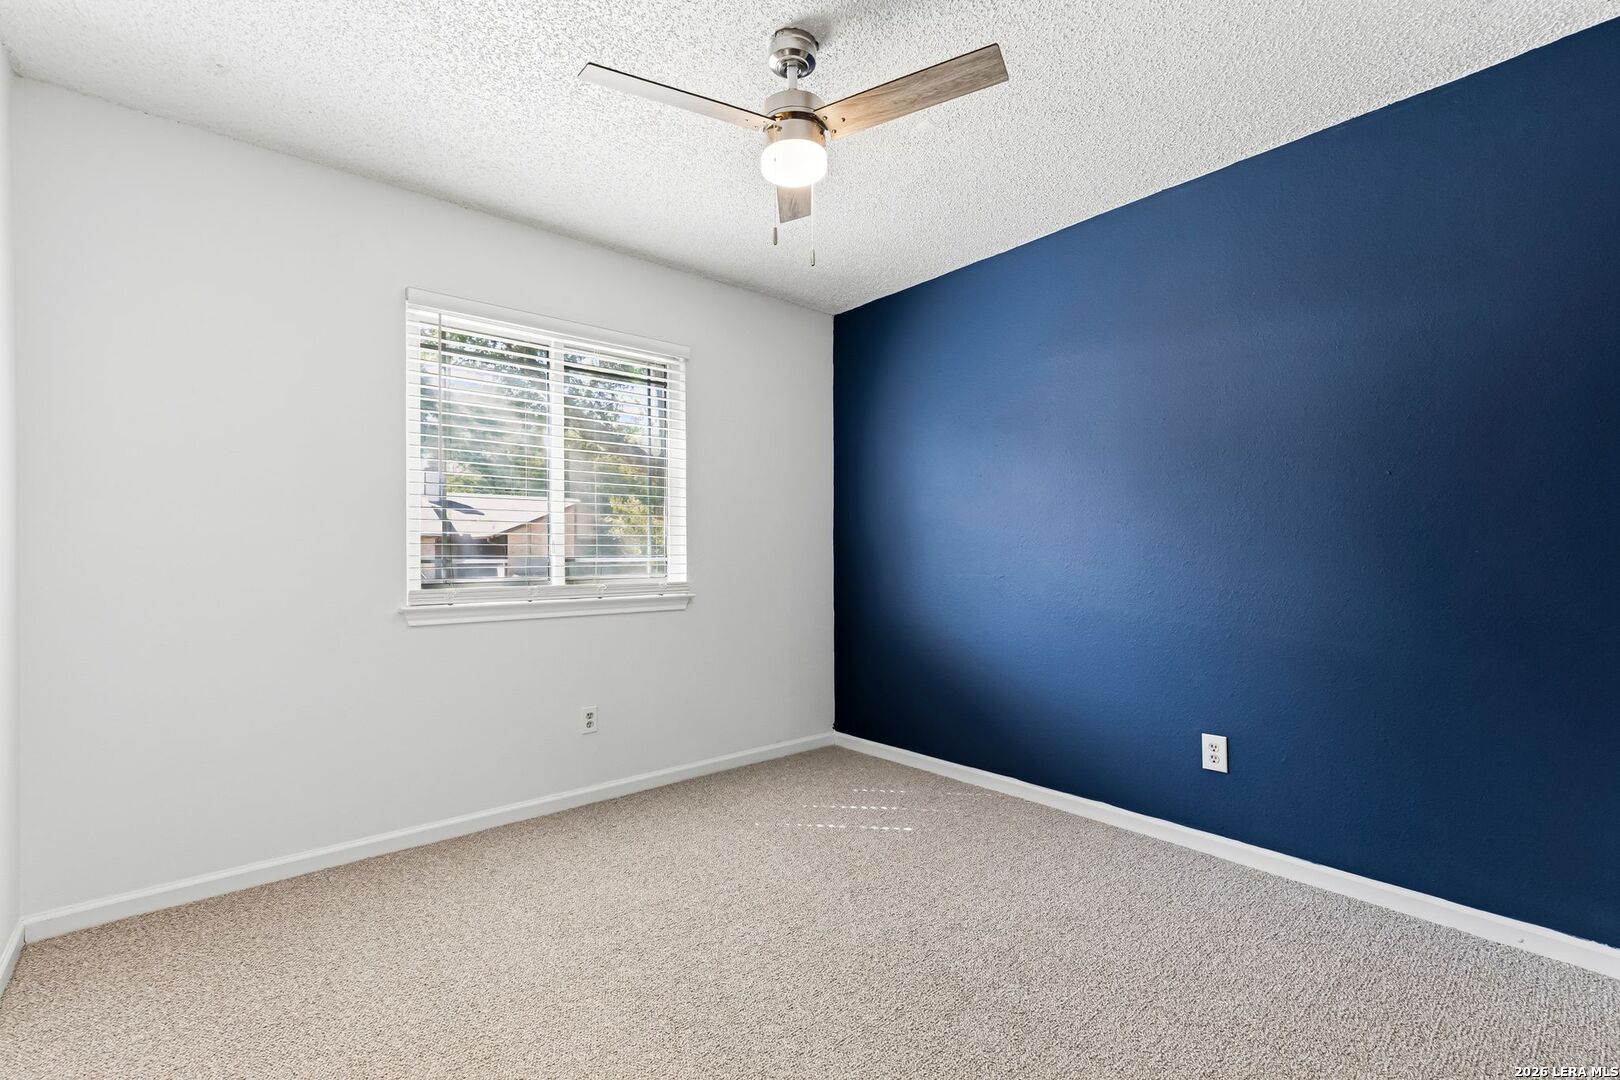
Empty carpeted bedroom with a navy accent wall, window with blinds, and ceiling fan.
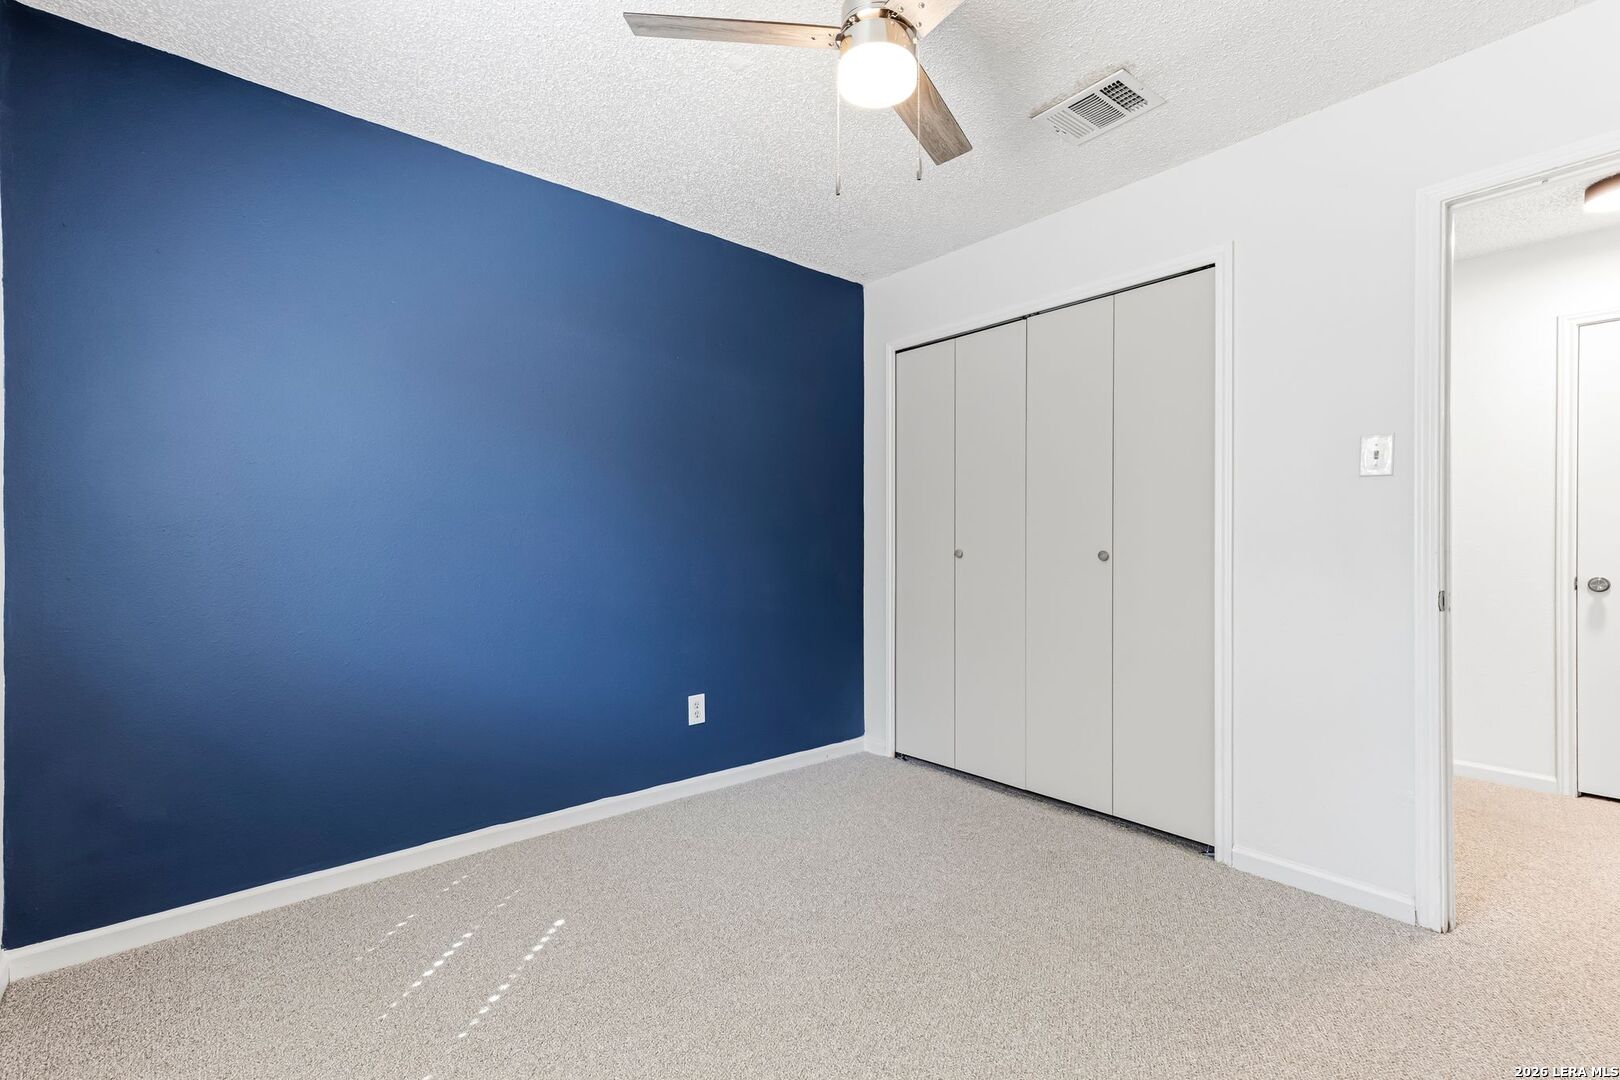
Empty bedroom with a deep blue accent wall, carpet, and double-door closet.
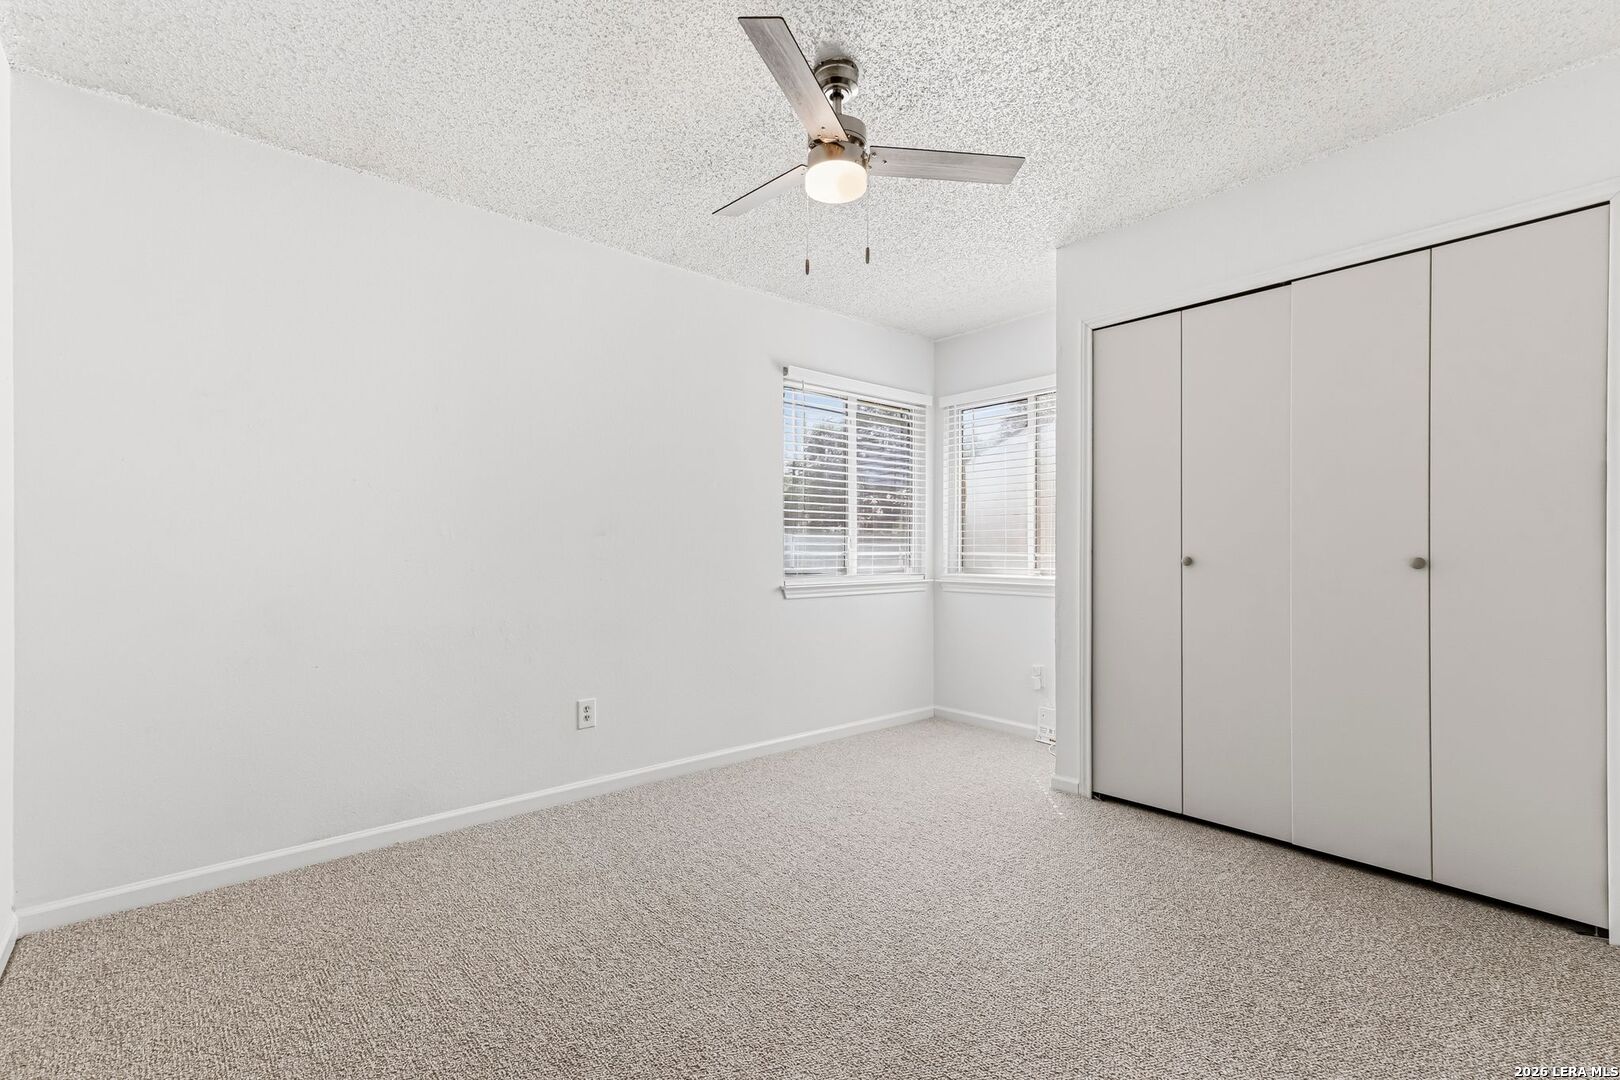
Empty bedroom with beige carpet, a ceiling fan, corner windows, and a large built-in closet.
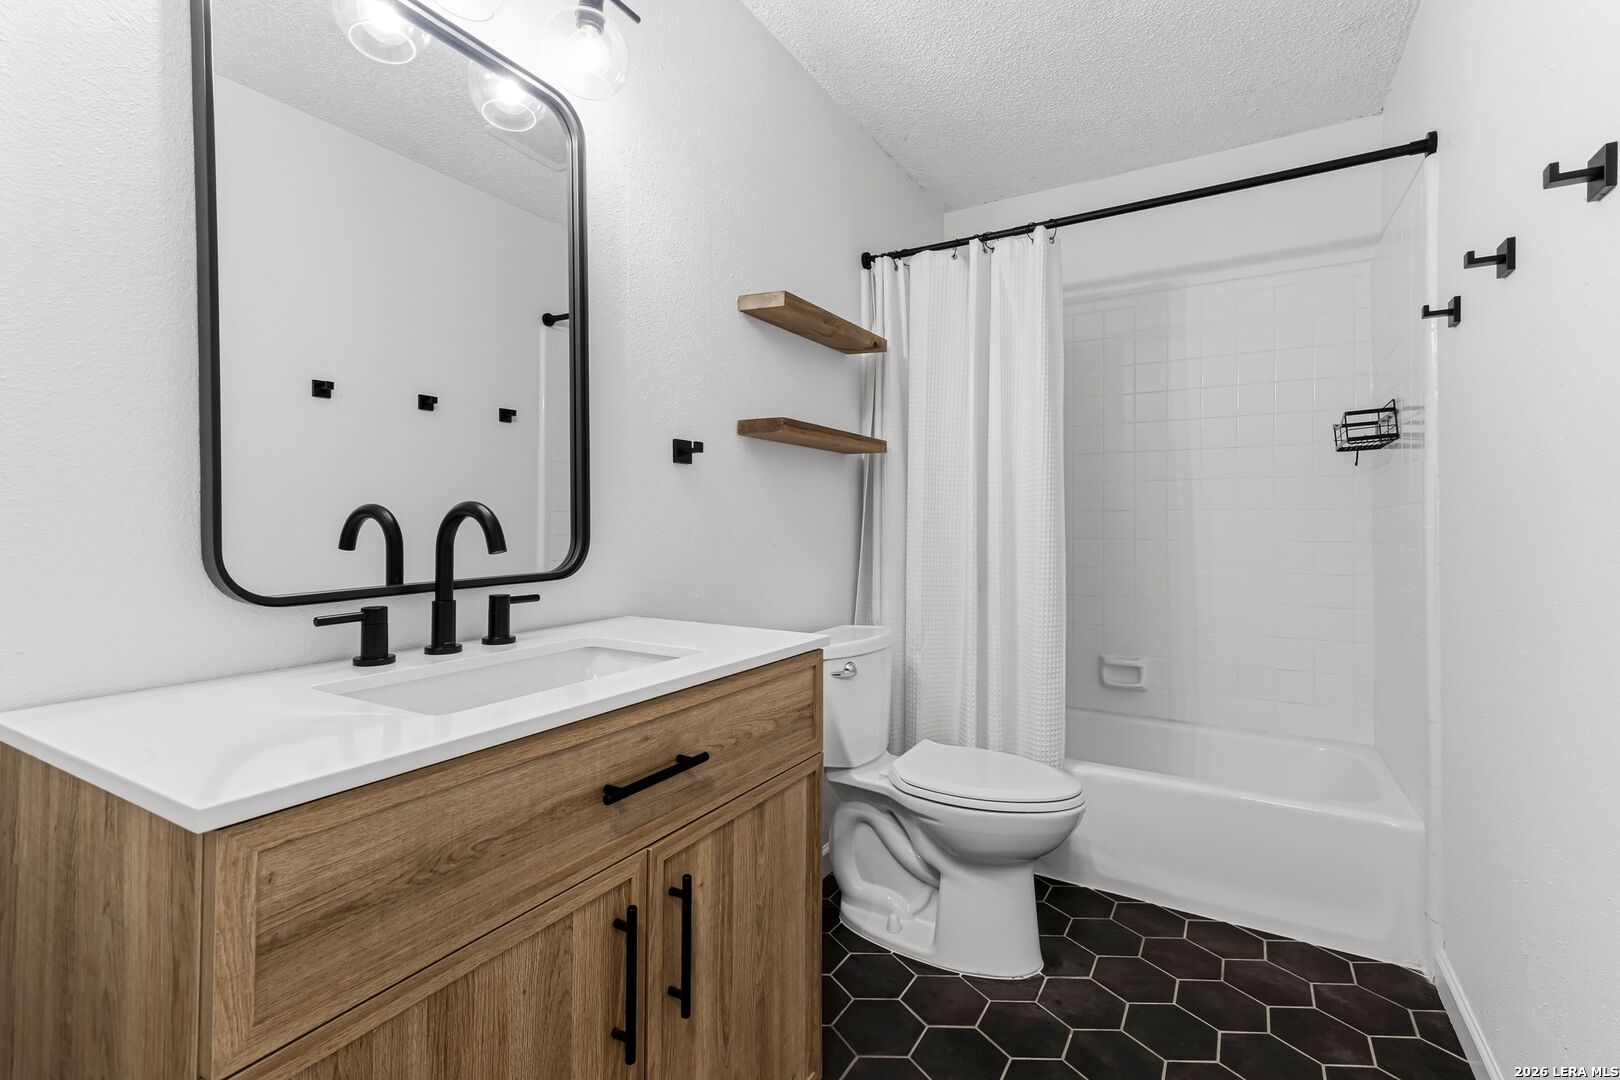
Bathroom with a wood vanity, black fixtures, and a white tub-shower.
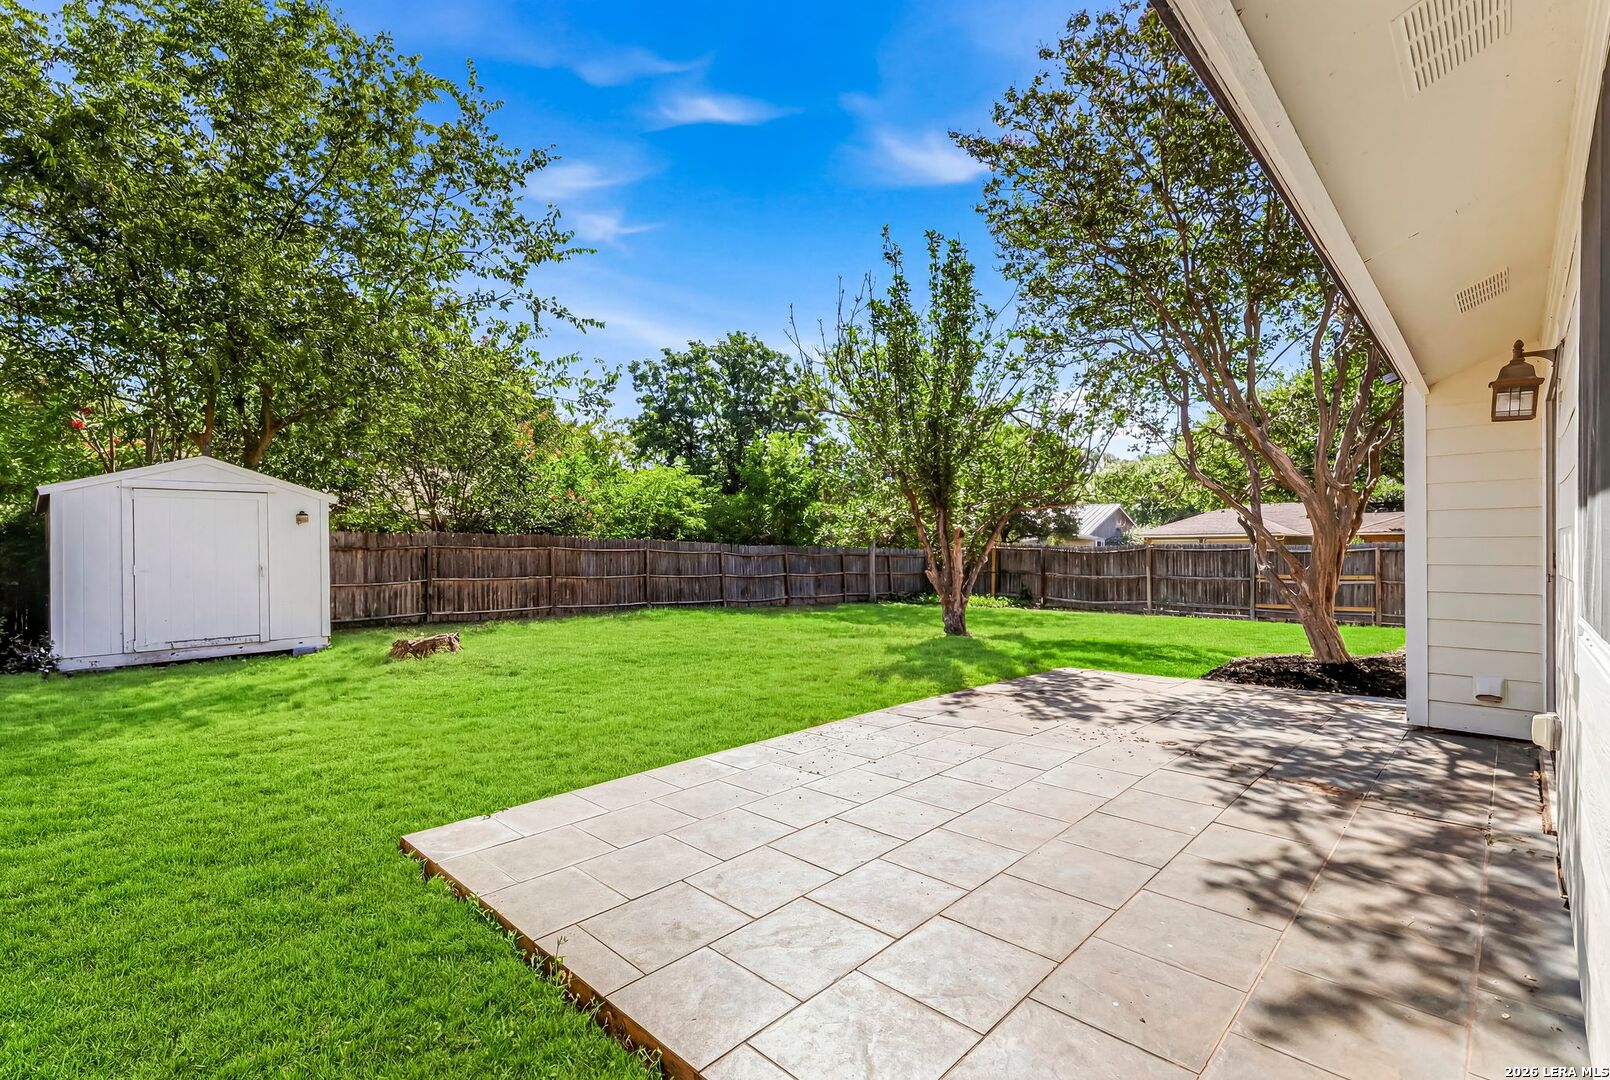
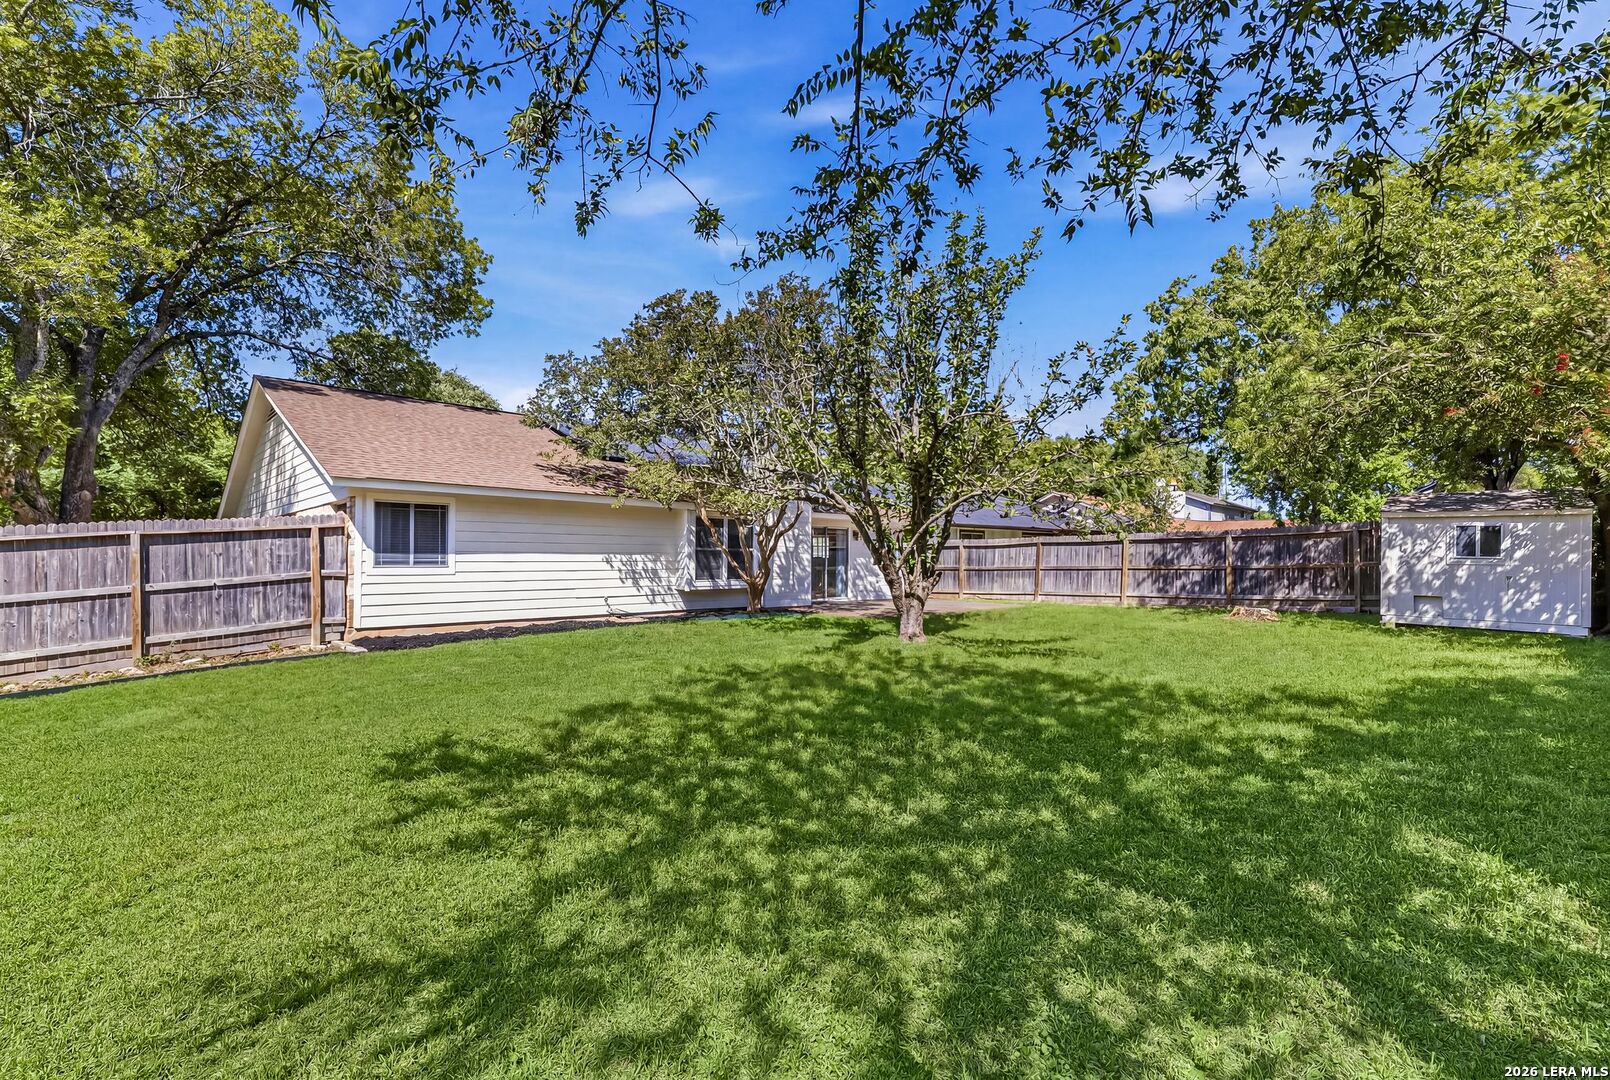
Fenced backyard with a large tiled patio, green lawn, white storage shed, and mature trees.
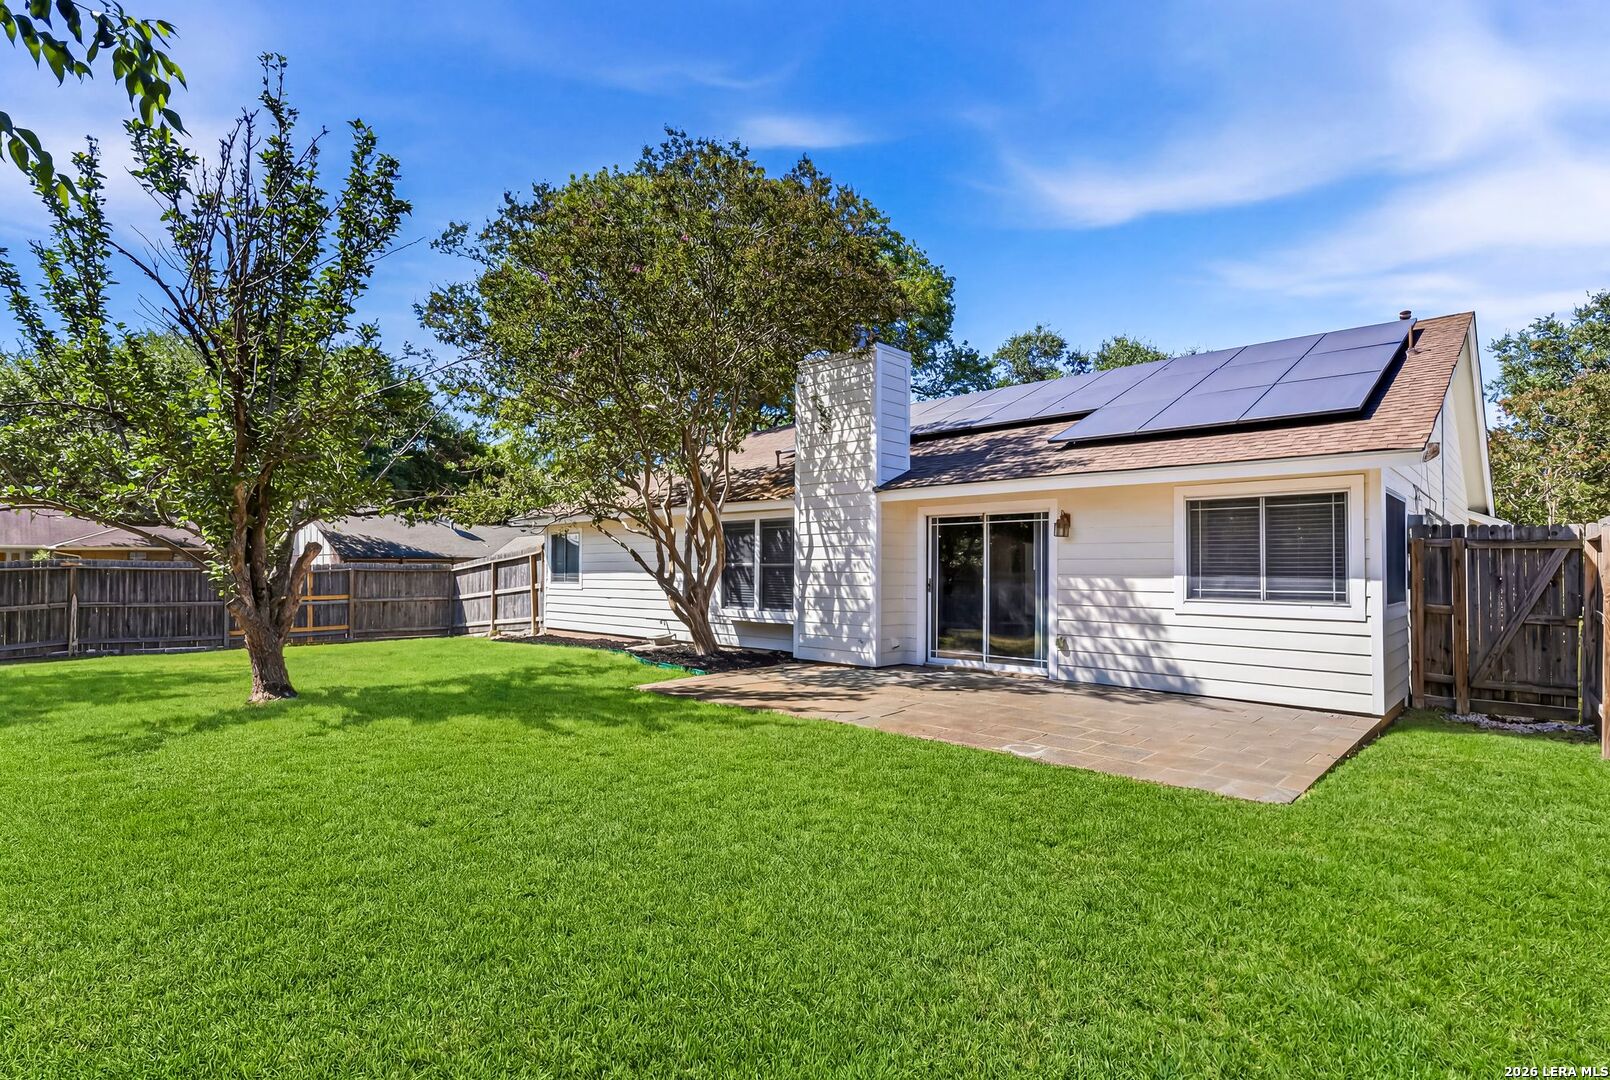
Rear of a white house with rooftop solar panels, a paved patio, and a fenced lawn.
Fenced backyard with a wide green lawn, mature trees, and a small storage shed.
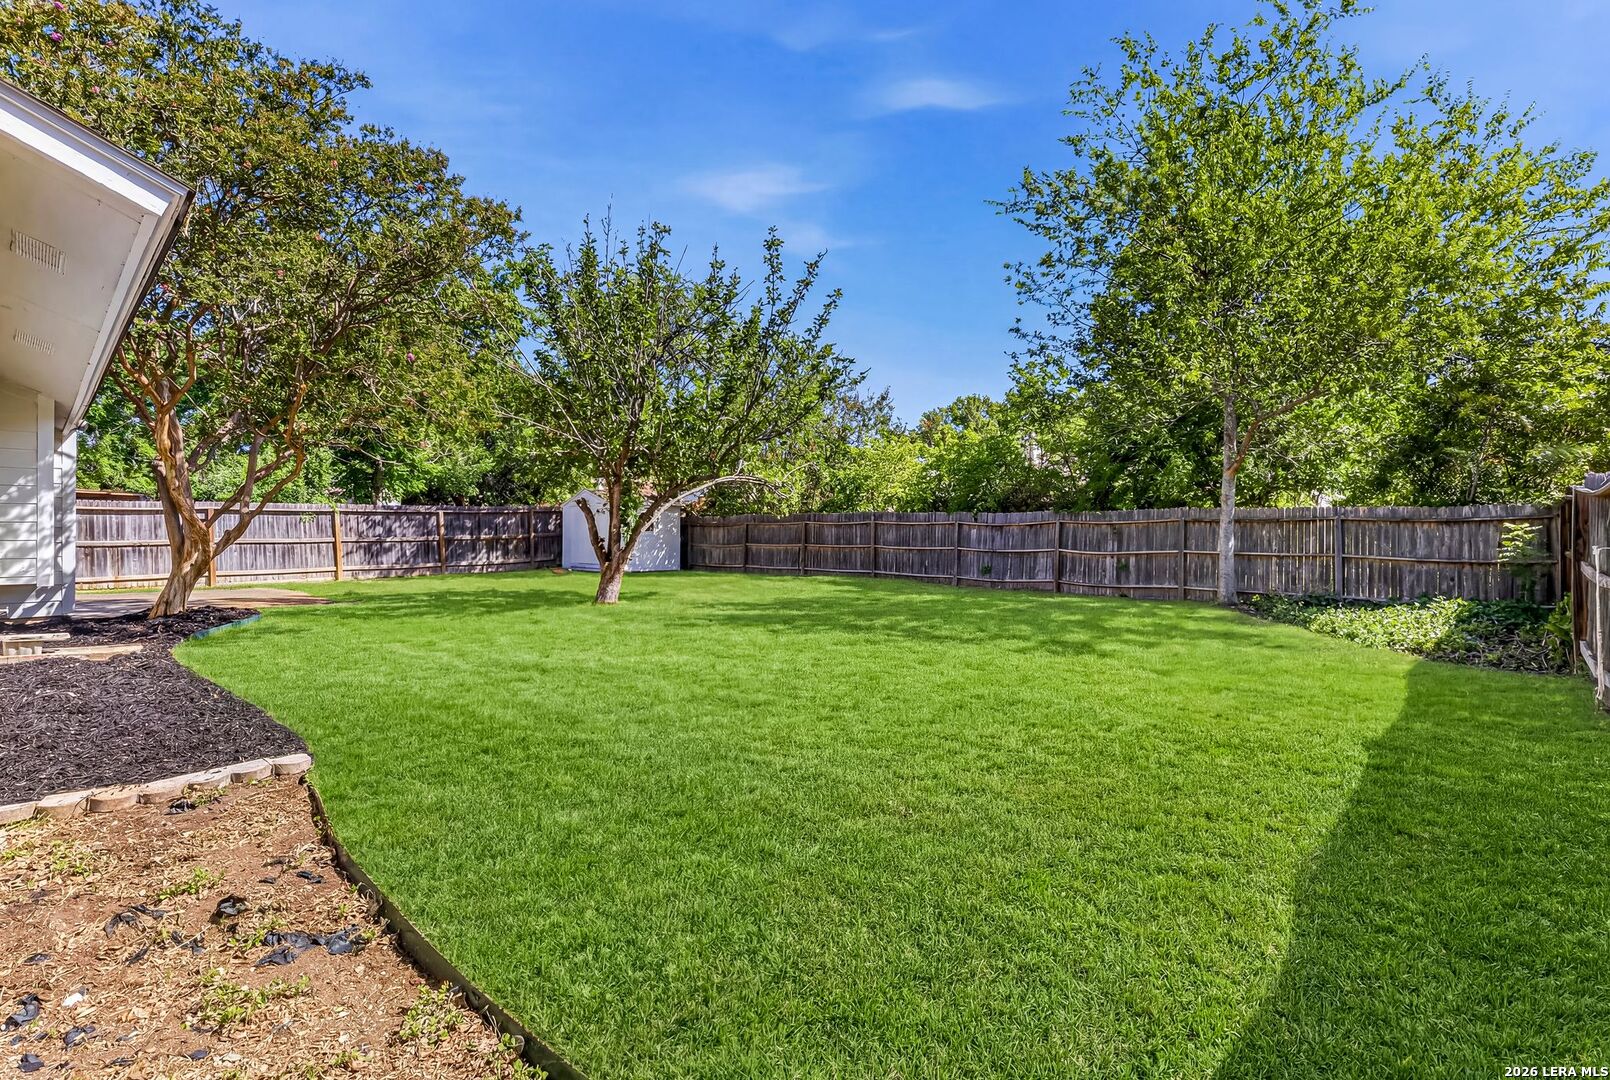
Home’s backyard with a broad lawn, mature trees, wooden privacy fence, and detached shed.
SEE ALL PHOTOS
Single-story home with a stone facade, two-car garage, solar panels, and mature trees shading the lawn.
Home entrance with a stone facade, recessed dark door, landscaped walkway, and green lawn.
House exterior with a dark blue front door, stone facade, and landscaped entryway.
Vacant entryway with a white front door, glass sidelights, and wood-look flooring.
Vacant living room with wood-look floors, a stone fireplace, and sliding glass doors.
Vacant open-plan living area with wood-look flooring, ceiling fan, and large windows.
Vacant living room with wood-look floors, a ceiling fan, and a floor-to-ceiling stone fireplace.
Vacant living room with wood-look floors, recessed lights, and a ceiling fan facing the front entry.
Unfurnished living room with wood-look floors, a stone fireplace, and a ceiling fan.
Unfurnished living room with a stone fireplace, wood-look floors, and a sliding glass door.
Empty living room with a stone fireplace, wood-look floors, and sliding glass doors to the backyard.
Unfurnished living room with wood-look floors, a stone fireplace, and sliding glass door.
Living room with a stone fireplace, wood-look flooring, and sliding glass doors to the backyard.
Vacant living room with wood-look floors, stone fireplace, and sliding glass door to the backyard.
Unfurnished kitchen with stainless steel appliances, white cabinetry, and large windows.
Modern kitchen with white cabinetry, stainless steel appliances, gray counters, and wood-look flooring.
Kitchen with white cabinets, gray counters, stainless appliances, tile backsplash, and wood-look flooring.
Updated kitchen with white cabinets, gray countertops, white tile backsplash, and wood-look floors.
Laundry room with front-loading washer and dryer beside a white door.
Open-plan kitchen and living area with white cabinets, stainless steel appliances, and wood-look flooring.
Empty carpeted room with a ceiling fan, two windows, and an opening to a wood-floored area.
Unfurnished carpeted bedroom with a ceiling fan, wall sconces, and adjoining bathroom vanity.
Bathroom with a long white vanity and mirrored medicine cabinet beside a tiled tub.
Bathroom with a long white vanity and an adjoining toilet alcove with dark hexagonal tile.
White-tiled bathtub and shower with chrome fixtures, viewed beside an open doorway to the vanity.
Empty carpeted bedroom with a navy accent wall, window with blinds, and ceiling fan.
Empty bedroom with a deep blue accent wall, carpet, and double-door closet.
Empty bedroom with beige carpet, a ceiling fan, corner windows, and a large built-in closet.
Bathroom with a wood vanity, black fixtures, and a white tub-shower.
Fenced backyard with a large tiled patio, green lawn, white storage shed, and mature trees.
Rear of a white house with rooftop solar panels, a paved patio, and a fenced lawn.
Fenced backyard with a wide green lawn, mature trees, and a small storage shed.
Home’s backyard with a broad lawn, mature trees, wooden privacy fence, and detached shed.
For Sale

2871 BURNING ROCK ST

2871 BURNING ROCK ST, SANANTONIO, TX 78247

$289,900
Wonderful single story home on a corner lot. Recent updates and upgrades galore! A freshly painted exterior, new blinds throughout, newly installed carpeting, and a brand new water heater are some of the many appreciated improvements. Step into a large living area and open floor plan with a gas burning fireplace. The updated kitchen and stainless steel appliances make it a beautiful place to cook and entertain. The oversized primary bedroom has plenty of space for a seating area to relax and step away from the rest of the house. Mature trees on property and throughout the neighborhood make this house feel like home!

3
beds

2
baths

1,518 Sq.Ft. LIVING AREA

8,015.04 Sq.Ft. lot

Steven Jalifi smiling in a blue blazer and white shirt.

Steven Jalifi

Features & Amenities

Interior

  • total bedrooms3
  • Total bathrooms2
  • full bathrooms2
  • Flooring CRPT, CTILE, VINYL
  • Fireplace ONE, LIVRM, GAS
  • APPLIANCES CLFNS, CHNDL, WSHCN, DRYCN, WSHER, DRYER, STVRN, GSCK, REFRI, DSHWR, GSWTR, SLCNT, CITYGARBAGE
  • other interior Features _1 LVAR, LDCMB, _2 ETAR, SCBED, _1 FLRL, HGHCL, OPEN, ALLBEDSDOWN, LDYMAIN, WIC

Area & Lot

  • Status For Sale
  • Living Area1,518 Sq.Ft.
  • Total Area1,518 Sq.Ft.
  • Lot Area8,015.04 Sq.Ft.
  • MLS® ID1999262
  • TypeResidential
  • YEAR BUILT1982
  • NeighborhoodSan Antonio
  • Architecture Styles_1 STRY
  • Elementary SchoolWETMORE
  • Middle SchoolGARNER
  • High SchoolMACARTHUR

Exterior

  • STORIES1
  • water SourceWTRSY, SWRSY, CITY
  • PoolNONE
  • roofCOMP
  • lot featuresCRNR, MATURETREES, LEVEL
  • parking_2 GAR, ATT
  • HEAT TYPECNTRL, _1 UNIT
  • AIR CONDITIONING_1 CNTR
  • sewerWTRSY, SWRSY, CITY
  • SubstructureSLAB
  • Disability FeaturesLOWPC, LVLOT, _1 STBA, _1 STBD
  • HOA AmenitiesNONE
  • Green featuresPTHRM, DPWIN, CFANS
  • other exterior FeaturesPTSLB, PVFNC, DBLPN, STRG, TREES

Financial

  • Sales Price$289,900
  • Real Estate Tax $6,092/yr
Home entrance with a stone facade, recessed dark door, landscaped walkway, and green lawn.

Schedule a Showing

I would love to show you this beautiful property. Please select your preferred date and time below. I will be in touch shortly to confirm your appointment.

Schedule a Showing

I would love to show you this beautiful property. Please select your preferred date and time below. I will be in touch shortly to confirm your appointment.

Thank you for your interest in 2871 BURNING ROCK ST, SANANTONIO, TX 78247. We are reviewing your request and will be in touch shortly!

Mortgage Calculator

Estimate your monthly mortgage payment, including the principal and interest, property taxes, and HOA. Adjust the values to generate a more accurate rate.

All estimates are provided for informational purposes only. Actual amounts may vary.
$0,000 Your Payment 20 15 65
$0,000 Your Payment

San Antonio

Explore

Let’s Get Started

Get assistance in determining the current property value, crafting a competitive offer, writing and negotiating a contract, and much more. Contact me today.

Follow Me on Instagram