28936 Bucking Bull
28936 Bucking Bull
28936 Bucking Bull
28936 Bucking Bull
28936 Bucking Bull
28936 Bucking Bull
28936 Bucking Bull
28936 Bucking Bull
28936 Bucking Bull
28936 Bucking Bull
28936 Bucking Bull
28936 Bucking Bull
28936 Bucking Bull
28936 Bucking Bull
28936 Bucking Bull
28936 Bucking Bull
28936 Bucking Bull
28936 Bucking Bull
28936 Bucking Bull
28936 Bucking Bull
28936 Bucking Bull
28936 Bucking Bull
28936 Bucking Bull
28936 Bucking Bull
28936 Bucking Bull
28936 Bucking Bull
28936 Bucking Bull
28936 Bucking Bull
28936 Bucking Bull
28936 Bucking Bull
28936 Bucking Bull
28936 Bucking Bull
28936 Bucking Bull
28936 Bucking Bull
28936 Bucking Bull
28936 Bucking Bull
28936 Bucking Bull
28936 Bucking Bull
SEE ALL PHOTOS
28936 Bucking Bull
28936 Bucking Bull
28936 Bucking Bull
28936 Bucking Bull
28936 Bucking Bull
28936 Bucking Bull
28936 Bucking Bull
28936 Bucking Bull
28936 Bucking Bull
28936 Bucking Bull
28936 Bucking Bull
28936 Bucking Bull
28936 Bucking Bull
28936 Bucking Bull
28936 Bucking Bull
28936 Bucking Bull
28936 Bucking Bull
28936 Bucking Bull
28936 Bucking Bull
28936 Bucking Bull
28936 Bucking Bull
28936 Bucking Bull
28936 Bucking Bull
28936 Bucking Bull
28936 Bucking Bull
28936 Bucking Bull
28936 Bucking Bull
28936 Bucking Bull
28936 Bucking Bull
28936 Bucking Bull
28936 Bucking Bull
28936 Bucking Bull
28936 Bucking Bull
28936 Bucking Bull
28936 Bucking Bull
28936 Bucking Bull
28936 Bucking Bull
28936 Bucking Bull
Sold

28936 Bucking Bull

28936 Bucking Bull, FAIROAKSRA, TX 78015

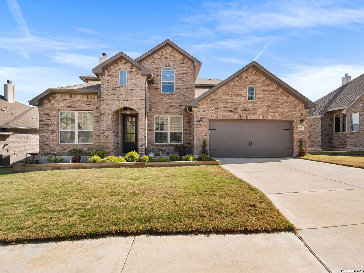
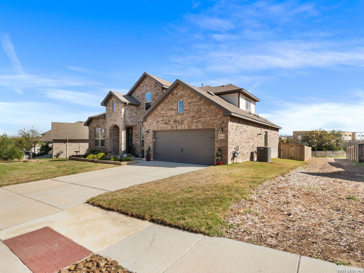
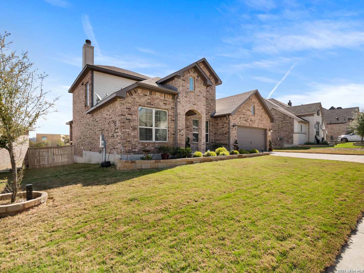
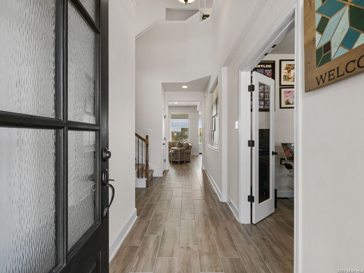
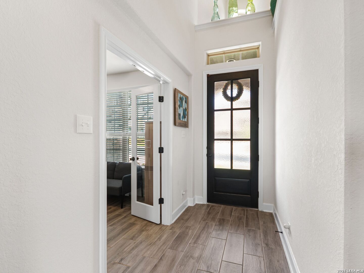
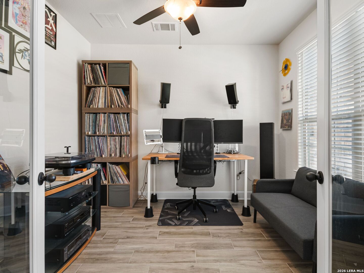
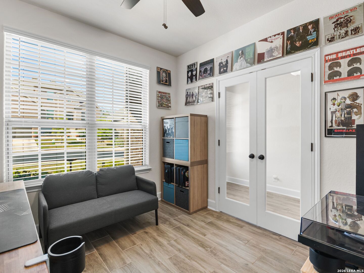
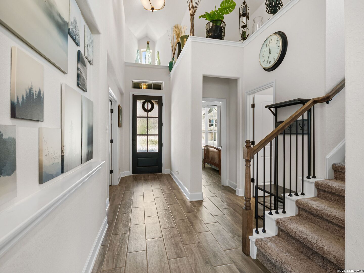
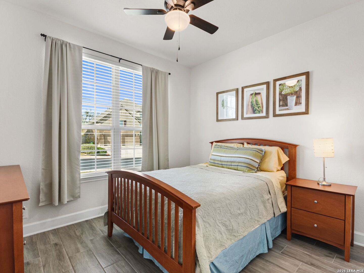
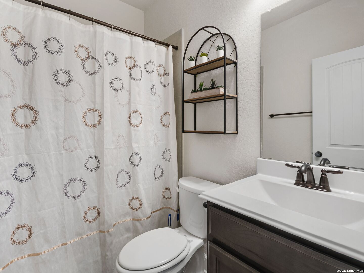
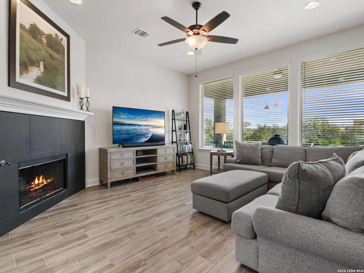
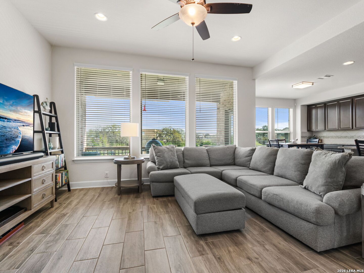
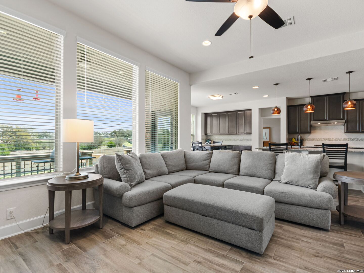
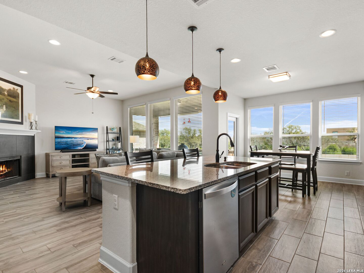
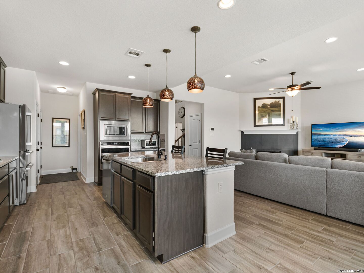
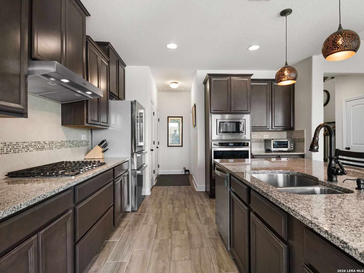
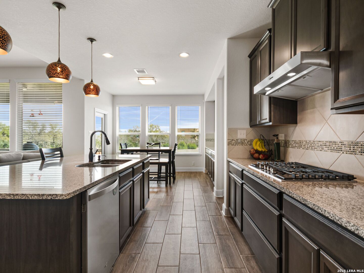
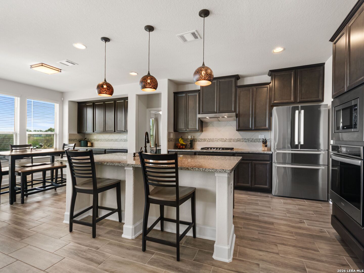
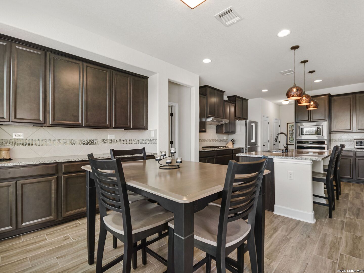
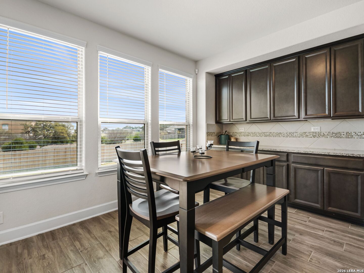
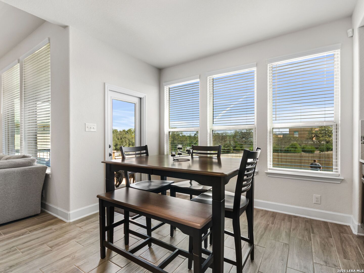
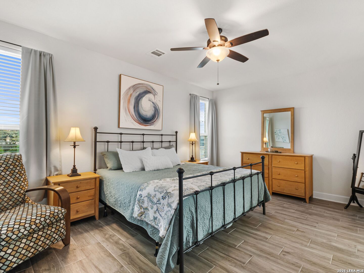
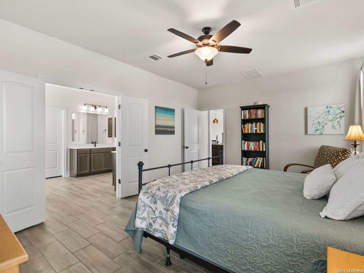
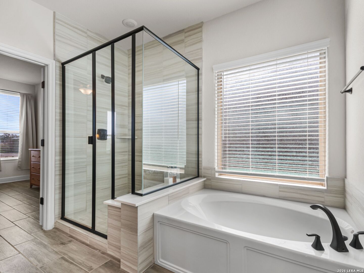
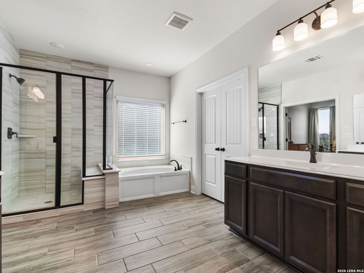
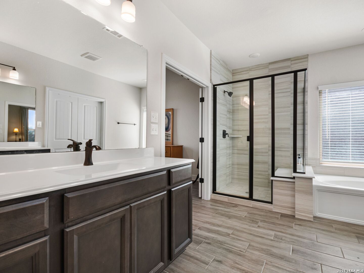
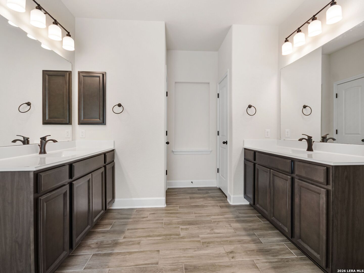
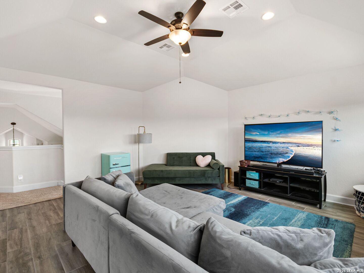
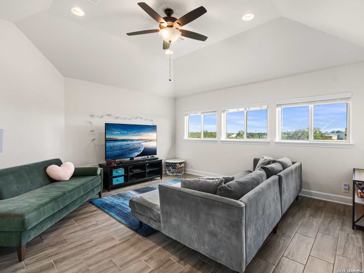
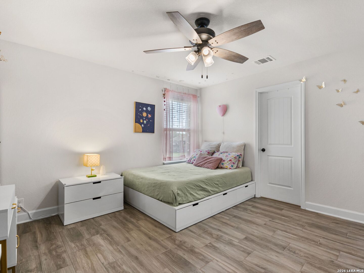
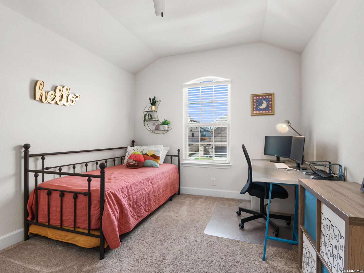
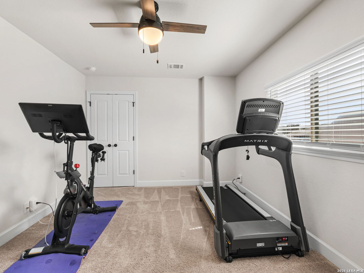
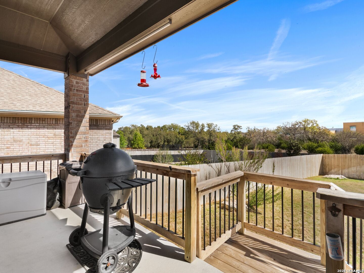
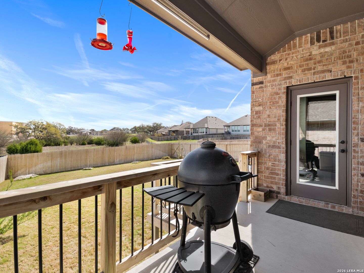
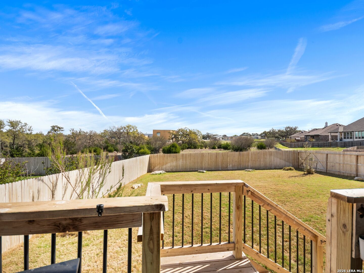
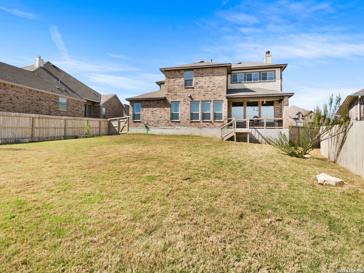
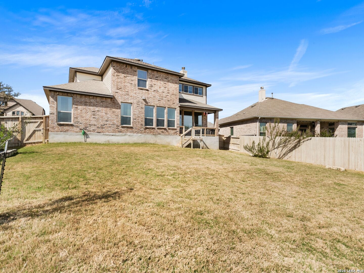
Rare find in Fair Oaks Ranch offering true greenbelt living with an additional easement to the right of the property for enhanced privacy. This spacious home features five bedrooms, four full bathrooms, a dedicated study, and an upstairs media/loft space. The open concept main level is filled with natural light from large windows overlooking the expansive backyard. The secluded primary suite offers a spa-like bath with a large walk-in shower, garden tub, and separate vanities. A secondary guest bedroom and full bath are also located downstairs, with three additional bedrooms upstairs. The kitchen is equipped with gas cooking, a built-in oven and microwave, an island, and extra cabinetry in the dining area. Outdoor living is easy on the covered rear porch. Additional features include a sprinkler system, privacy-fenced backyard, and water softener. Located adjacent to Van Raub Elementary and minutes from the new HEB at Lemon Creek and Fair Oaks Ranch Country Club. This gated community is served by award-winning Boerne ISD and is convenient to major employers such as USAA, Valero, and more.

5
beds

4
baths

2,915 Sq.Ft. LIVING AREA

8,624.88 Sq.Ft. lot

Steven Jalifi

Steven Jalifi

Features & Amenities

Interior

  • total bedrooms5
  • Total bathrooms4
  • full bathrooms4
  • Flooring CRPT, CTILE
  • Fireplace FAMRM, WDBRN
  • APPLIANCES CLFNS, CHNDL, WSHCN, DRYCN, CKTOP, BIOVN, SCOVN, MCOVN, GSCK, DISPL, DSHWR, ICMKR, SFOWN, VNTFN, SMKAL, SSOWN, ELWTR
  • other interior Features _2 LVAR, EATIN, ISLKT, STUDY, GAMRM, UTINS, SCBED, _1 FLRL, HGHCL, OPEN, CABLE, INTRN, LDYMAIN, LDYRM, WIC

Area & Lot

  • Status Sold
  • Date Sold June 10, 2026
  • Living Area2,915 Sq.Ft.
  • Total Area2,915 Sq.Ft.
  • Lot Area8,624.88 Sq.Ft.
  • MLS® ID1950099
  • TypeResidential
  • YEAR BUILT2021
  • NeighborhoodFair Oaks Ranch
  • Architecture Styles_2 STRY
  • Middle SchoolBOERNE_S
  • High SchoolCHAMPION
  • School DistrictBOERNE

Exterior

  • STORIES2
  • water SourceWTRSY, SWRSY
  • PoolNONE
  • roofHVCMP
  • lot featuresCLDSC, GRNBL
  • parking_2 GAR
  • HEAT TYPECNTRL
  • AIR CONDITIONING_1 CNTR
  • sewerWTRSY, SWRSY
  • SubstructureSLAB
  • HOA AmenitiesCNTRL, PARK
  • other exterior FeaturesCVPAT, PVFNC, SPSYS, DBLPN

Financial

  • Price Upon Request

Fair Oaks Ranch

Explore

Let’s Get Started

Get assistance in determining the current property value, crafting a competitive offer, writing and negotiating a contract, and much more. Contact me today.

Follow Me on Instagram