31908 Native Sun
31908 Native Sun
31908 Native Sun
31908 Native Sun
31908 Native Sun
31908 Native Sun
31908 Native Sun
31908 Native Sun
31908 Native Sun
31908 Native Sun
31908 Native Sun
31908 Native Sun
31908 Native Sun
31908 Native Sun
31908 Native Sun
31908 Native Sun
31908 Native Sun
31908 Native Sun
31908 Native Sun
31908 Native Sun
31908 Native Sun
31908 Native Sun
31908 Native Sun
31908 Native Sun
31908 Native Sun
31908 Native Sun
31908 Native Sun
31908 Native Sun
31908 Native Sun
31908 Native Sun
31908 Native Sun
31908 Native Sun
31908 Native Sun
31908 Native Sun
31908 Native Sun
31908 Native Sun
31908 Native Sun
31908 Native Sun
31908 Native Sun
31908 Native Sun
31908 Native Sun
31908 Native Sun
SEE ALL PHOTOS
31908 Native Sun
31908 Native Sun
31908 Native Sun
31908 Native Sun
31908 Native Sun
31908 Native Sun
31908 Native Sun
31908 Native Sun
31908 Native Sun
31908 Native Sun
31908 Native Sun
31908 Native Sun
31908 Native Sun
31908 Native Sun
31908 Native Sun
31908 Native Sun
31908 Native Sun
31908 Native Sun
31908 Native Sun
31908 Native Sun
31908 Native Sun
31908 Native Sun
31908 Native Sun
31908 Native Sun
31908 Native Sun
31908 Native Sun
31908 Native Sun
31908 Native Sun
31908 Native Sun
31908 Native Sun
31908 Native Sun
31908 Native Sun
31908 Native Sun
31908 Native Sun
31908 Native Sun
31908 Native Sun
31908 Native Sun
31908 Native Sun
31908 Native Sun
31908 Native Sun
31908 Native Sun
31908 Native Sun
Sold

31908 Native Sun

31908 Native Sun, BULVERDE, TX 78163

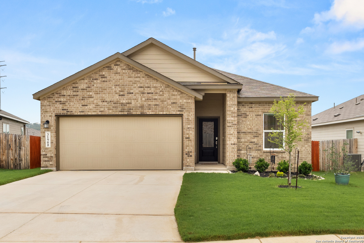
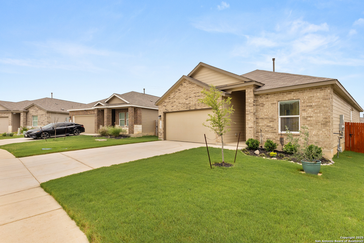
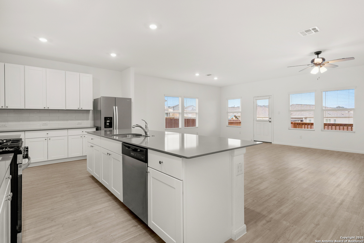
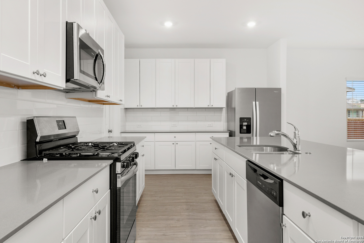
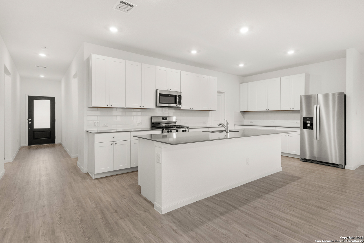
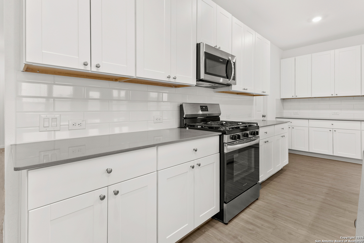
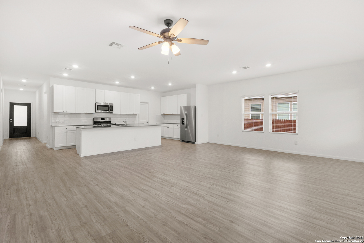
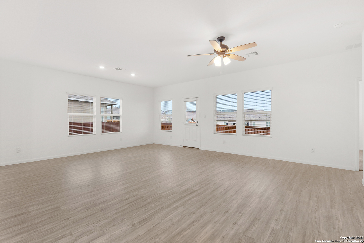
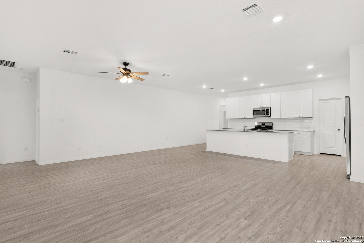
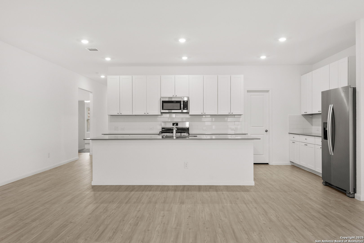
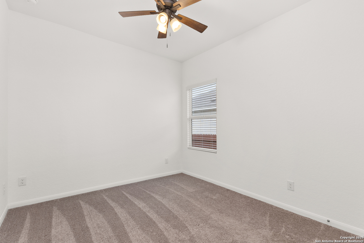
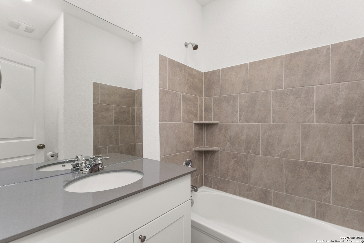
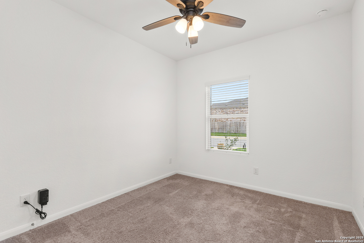
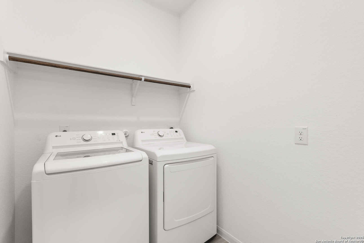
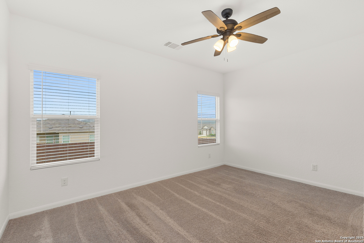
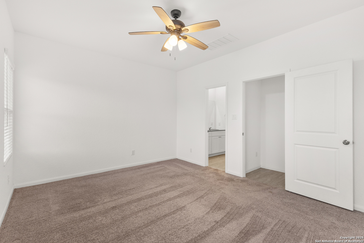
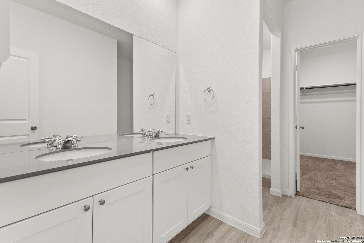
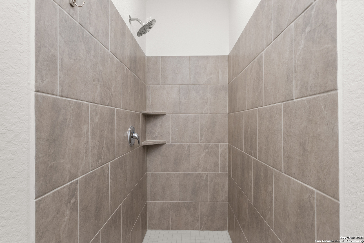
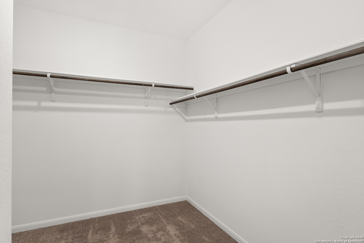
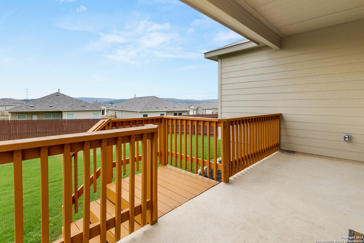
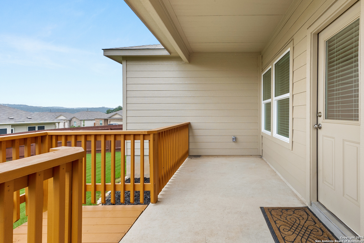
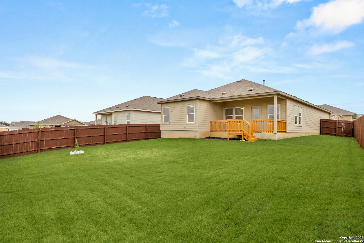
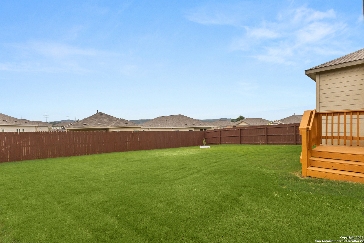
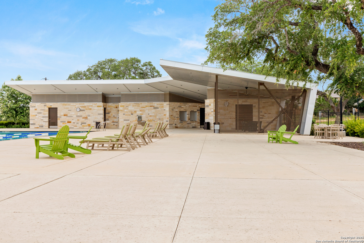
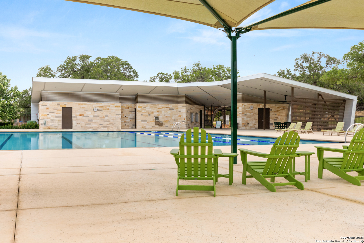
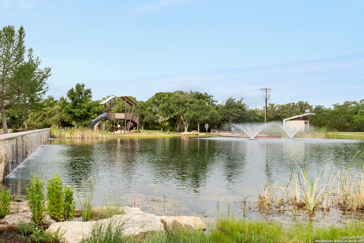
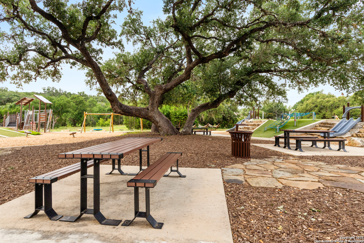
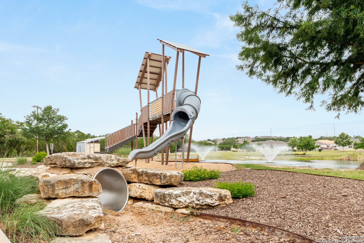
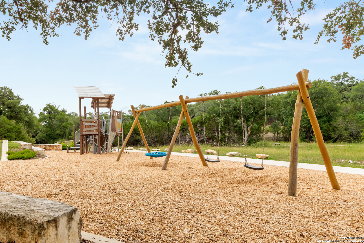
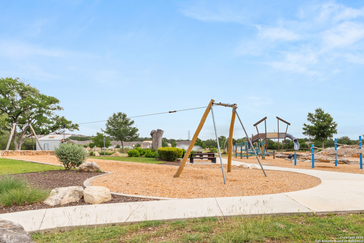
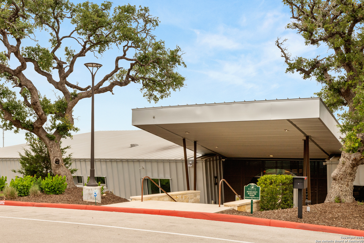
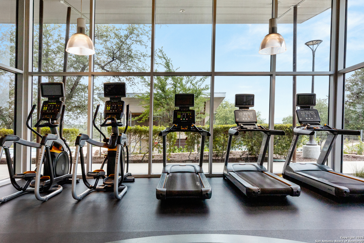
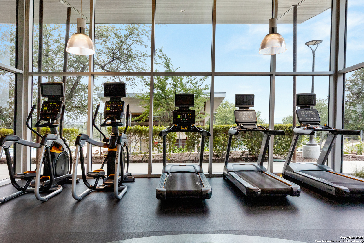
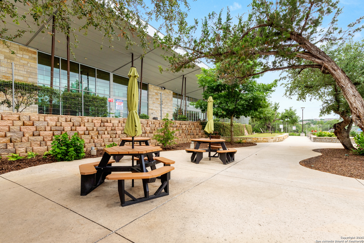
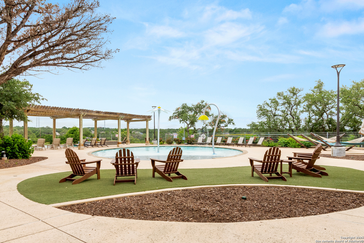
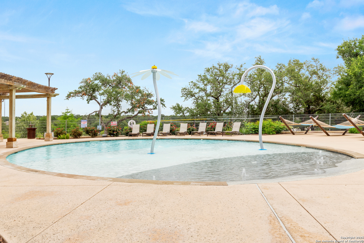
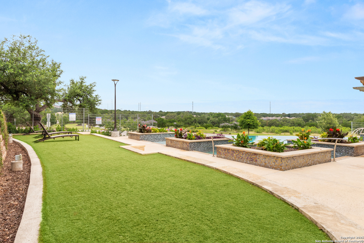
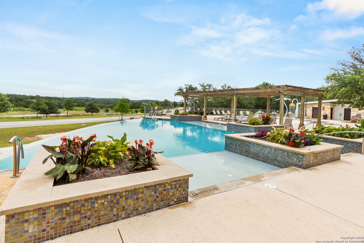
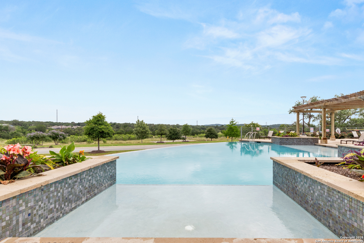
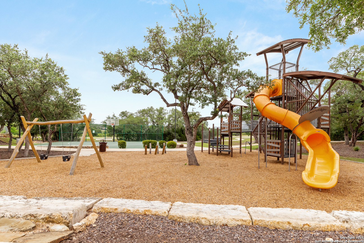
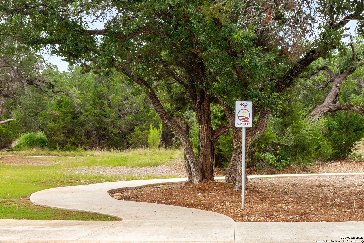
WOW! THIS ONE HAS JUST HAD A BETTER PRICE IMPROVEMENT AND WILL BE AN AMAZING PURCHASE FOR YOUR BUYERS. AGENTS, DON'T FORGET WE HAVE A PREFERRED LENDER THAT WILL OFFER A PAID 1 YEAR RATE BUYDOWN PLUS REFRIGERATOR, WASHER & DRYER INCLUDED. PREMIUM SIZED LOT!!! Imagine living in a RESORT STYLE COMMUNITY where every day feels like a vacation! Experience modern living with amenities like a stunning infinity pool, a brand-new Junior Olympic-sized lap pool, and a splash pad for kids. Access a contemporary clubhouse, a well-equipped 24/7 gym, a fitness center, and enjoy yoga classes. Discover miles of scenic walking and biking trails and access to the dog-friendly Kleck Park. Challenge friends to basketball, host BBQs, or spend quality time with your children on multiple playgrounds, where one features an exhilarating zip line, while the other offers diverse play options! Join an engaging community center hosting live music, events, and food trucks. Relax by the catch-and-release fishing pond. Hidden Trails offers a vibrant lifestyle with endless possibilities! Charming 3-Bedroom Family Home in Hidden Trails within Johnson Ranch. Welcome to your dream home! Nestled in a peaceful and highly sought-after neighborhood, this beautifully maintained 3-bedroom, 2-bathroom residence offers the perfect blend of comfort, style, and convenience. From the moment you arrive, you'll be captivated by the home's curb appeal, featuring a manicured lawn front and back with luscious green grass to sink your toes into, while sitting on a Premium Lot. Step inside to find a spacious, open-concept, living area bathed in natural light, perfect for entertaining guests or enjoying cozy family evenings. The modern kitchen boasts of beautiful countertops, stainless steel appliances, a large center island, and ample cabinet space. The dining area flows seamlessly into the warm and welcoming family room, with views of the private backyard. The expansive primary suite features a walk-in closet and a en-suite bathroom with dual vanities, and a large shower. Two additional bedrooms and a full guest bath provide plenty of space for family, guests, or a home office. Blinds stay with the home. Enjoy outdoor living in your fully fenced backyard with a spacious patio-ideal for barbecues, morning coffee, or relaxing after a long day. Additional highlights include a two-car garage, central A/C, and proximity to parks, schools, shopping, and commuter routes. Key Features: 3 Bedrooms, 2 Bathrooms Open-Concept Living and Dining Modern Kitchen with beautiful gray countertops Spacious Primary Suite Private Backyard with Patio 2-Car Garage Quiet, Family-Friendly Location, Comfort, and Charm - All in One Beautiful Package. Schedule your private tour today and imagine yourself at home! Preferred lender to offer a lender paid 1 yr rate buydown.

3
beds

2
baths

1,669 Sq.Ft. LIVING AREA

7,143.84 Sq.Ft. lot

Steven Jalifi

Steven Jalifi

Features & Amenities

Interior

  • total bedrooms3
  • Total bathrooms2
  • full bathrooms2
  • Flooring CRPT, VINYL
  • Fireplace NA
  • APPLIANCES CLFNS, WSHCN, DRYCN, WSHER, DRYER, MCOVN, STVRN, REFRI, DISPL, DSHWR, SFOWN, ELWTR
  • other interior Features LDCMB, ISLKT, WLKIN, UTINS, HGHCL, OPEN, INTRN

Area & Lot

  • Status Sold
  • Date Sold October 16, 2025
  • Living Area1,669 Sq.Ft.
  • Total Area1,669 Sq.Ft.
  • Lot Area7,143.84 Sq.Ft.
  • MLS® ID1869196
  • TypeResidential
  • YEAR BUILT2023
  • Architecture Styles_1 STRY
  • Elementary SchoolJOHNSON_RANCH
  • Middle SchoolSMITHSON
  • High SchoolSMITHSON
  • School DistrictCOMAL

Exterior

  • STORIES1
  • water SourceWTRSY
  • PoolNONE
  • roofCOMP
  • parking_2 GAR
  • HEAT TYPECNTRL
  • AIR CONDITIONING_1 CNTR
  • sewerWTRSY
  • SubstructureSLAB
  • HOA AmenitiesPOOL
  • Green featuresTWH, PTHRM, DPWIN, CFANS
  • other exterior FeaturesPVFNC, CHLNK

Financial

  • Price Upon Request

Let’s Get Started

Get assistance in determining the current property value, crafting a competitive offer, writing and negotiating a contract, and much more. Contact me today.

Follow Me on Instagram