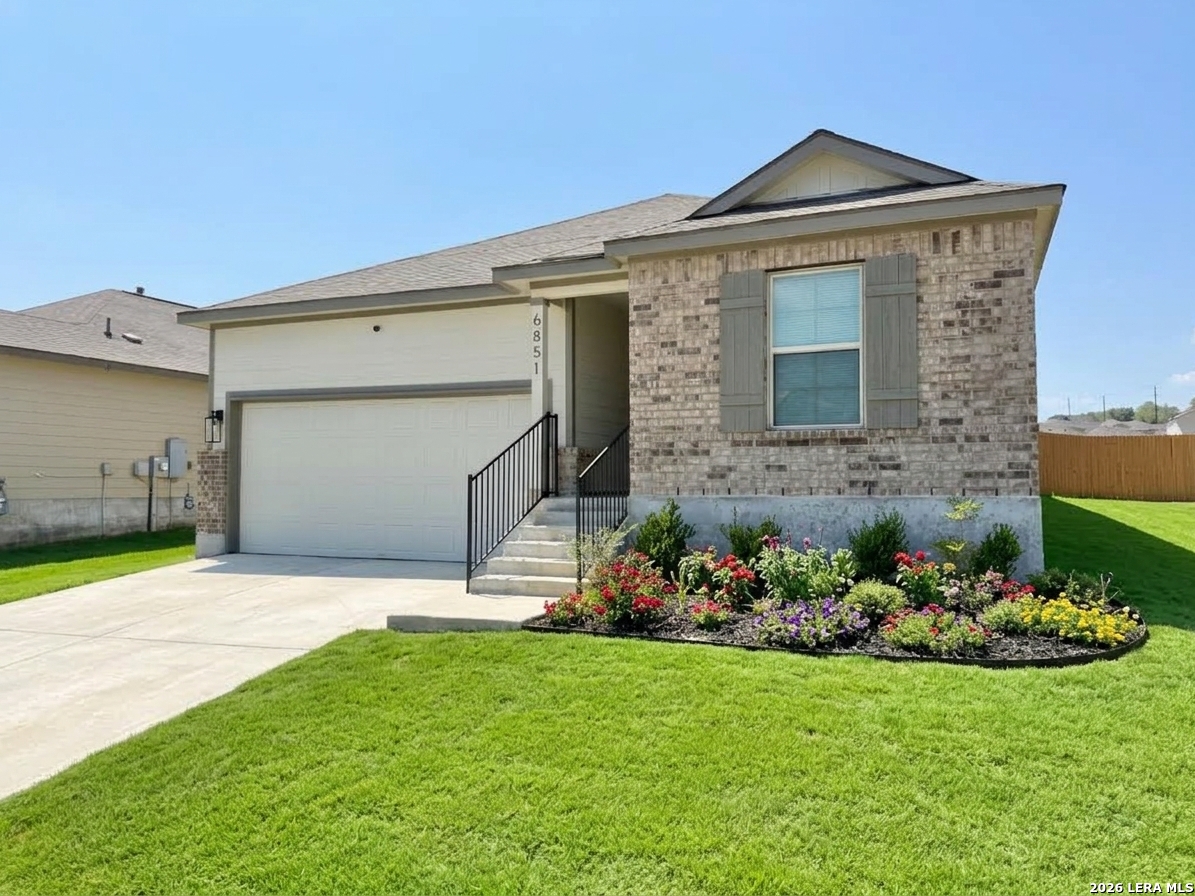
Single-story brick home with a two-car garage, broad lawn, and colorful front flower bed.
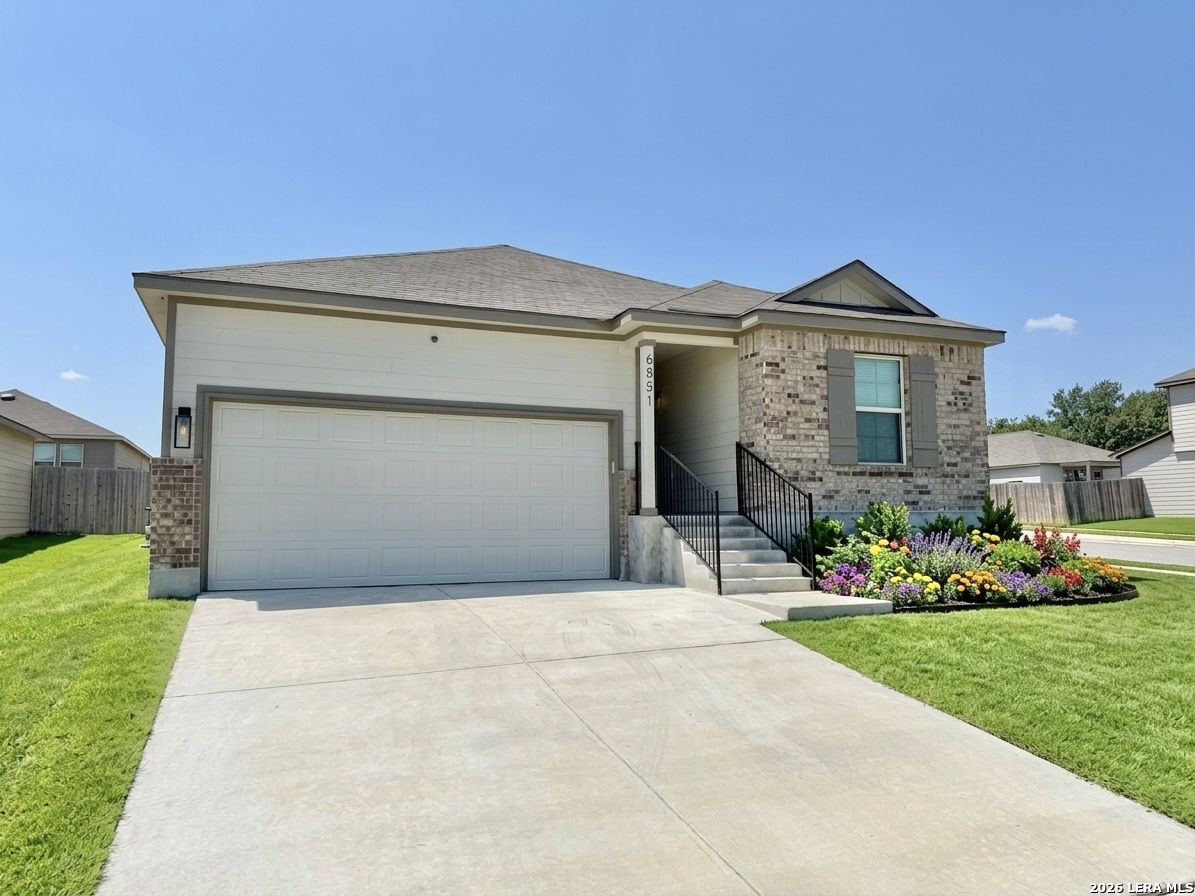
House at 6851 Titan Park with a two-car garage and colorful front flower bed.
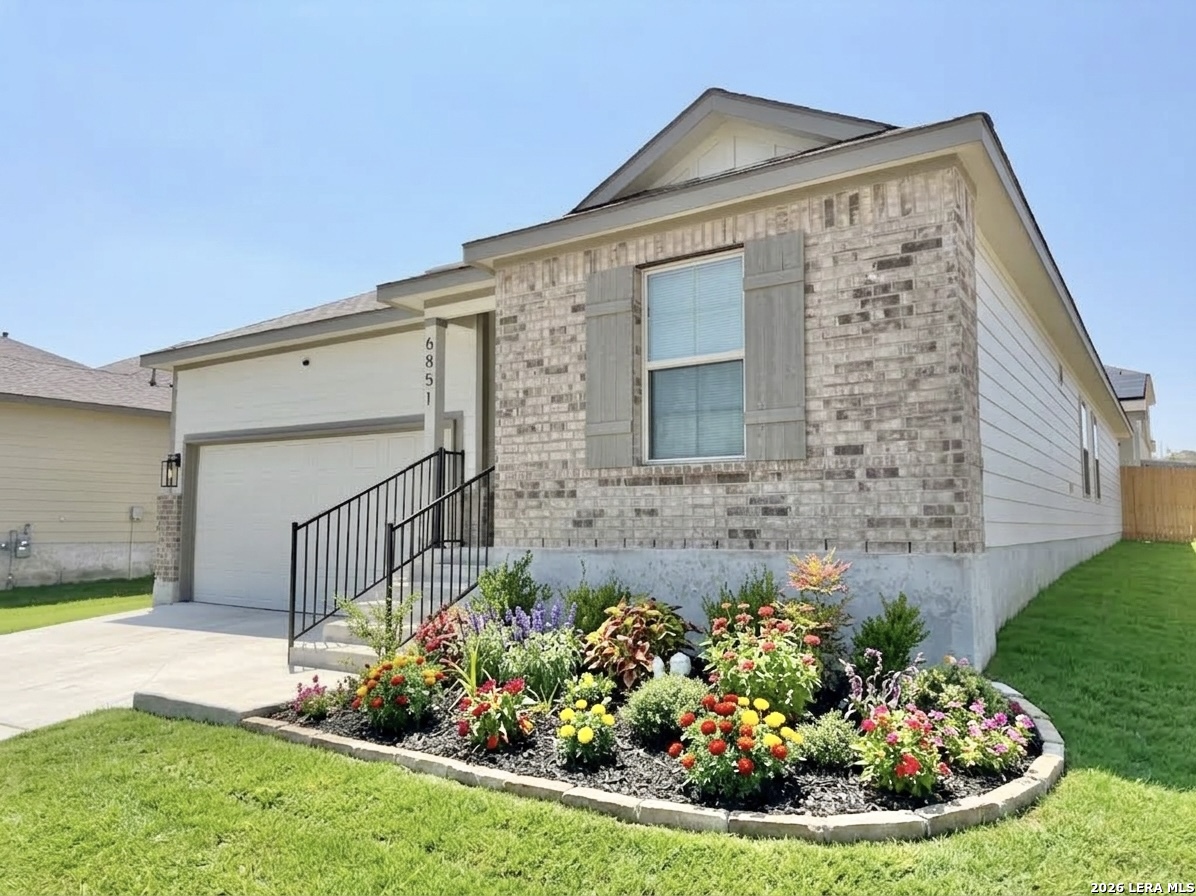
Single-story brick-front home with an attached garage and colorful flower garden.
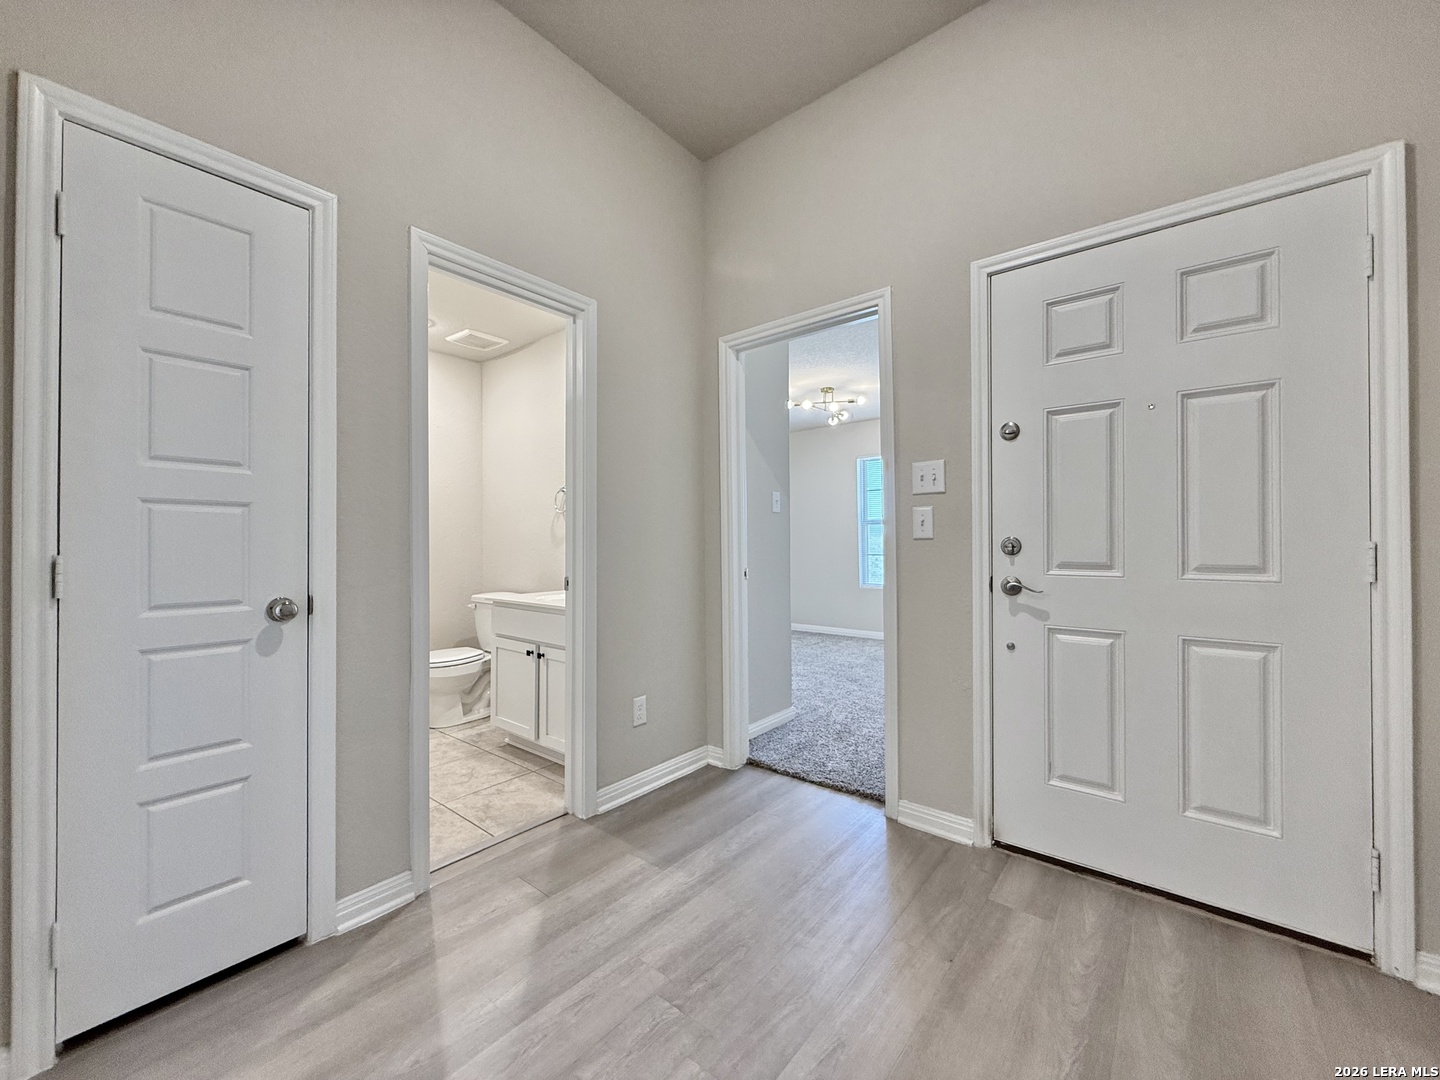
Unfurnished entry foyer with gray flooring, a white front door, and open views into a bathroom and carpeted room.
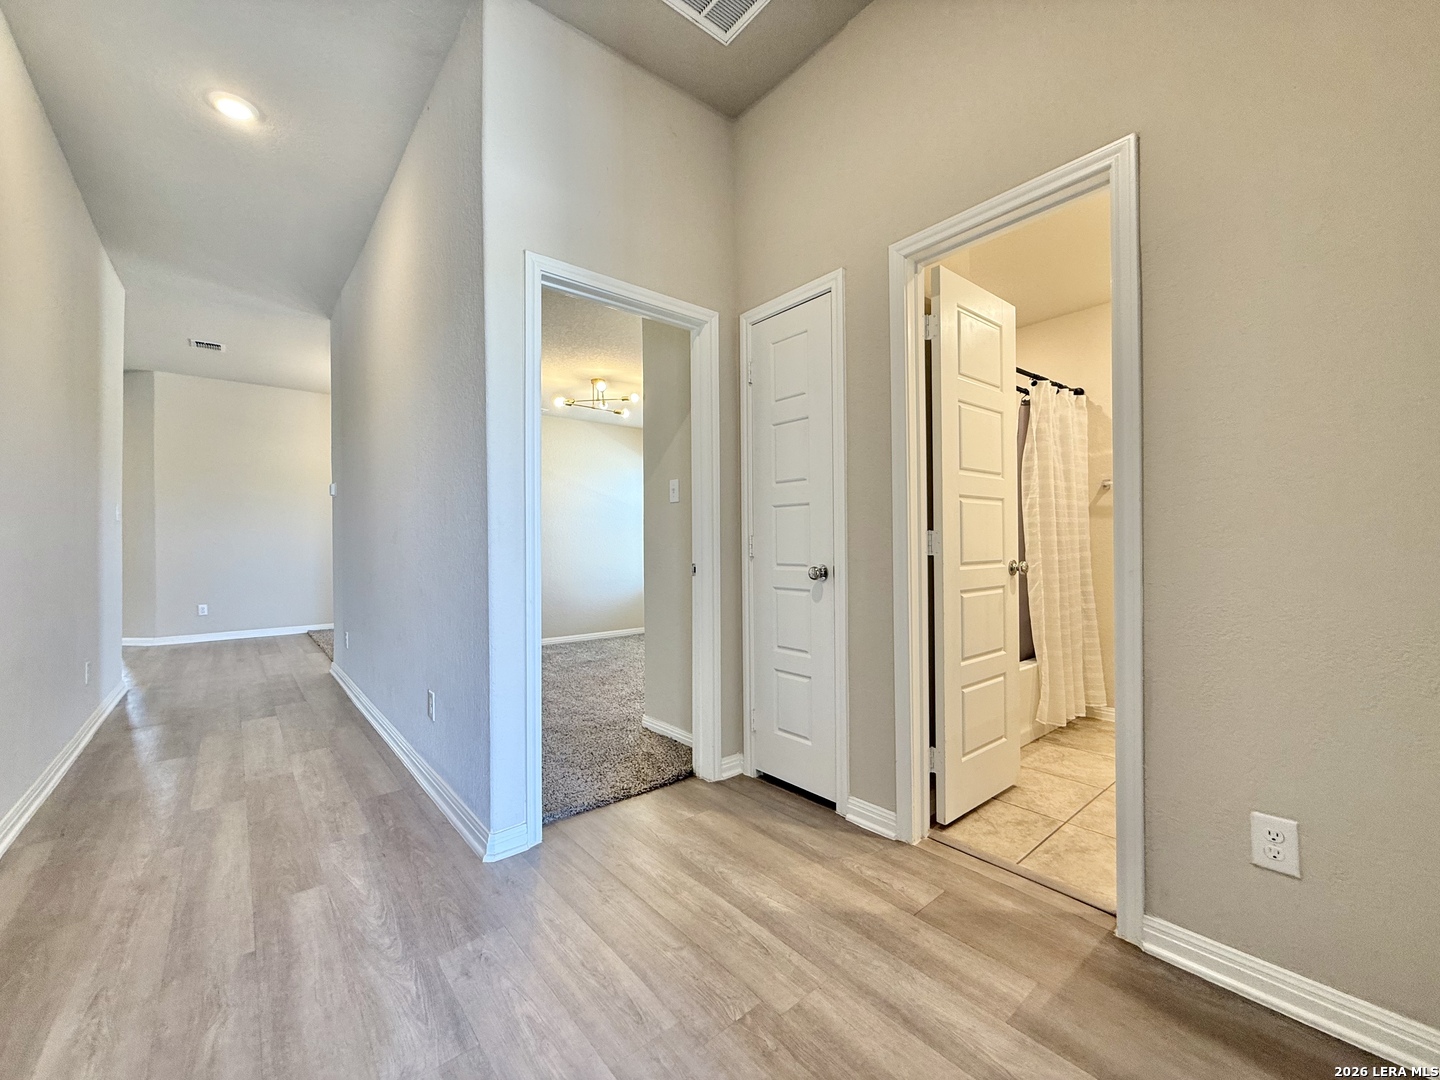
Empty hallway with light wood-look flooring, a carpeted room, and an open bathroom doorway.
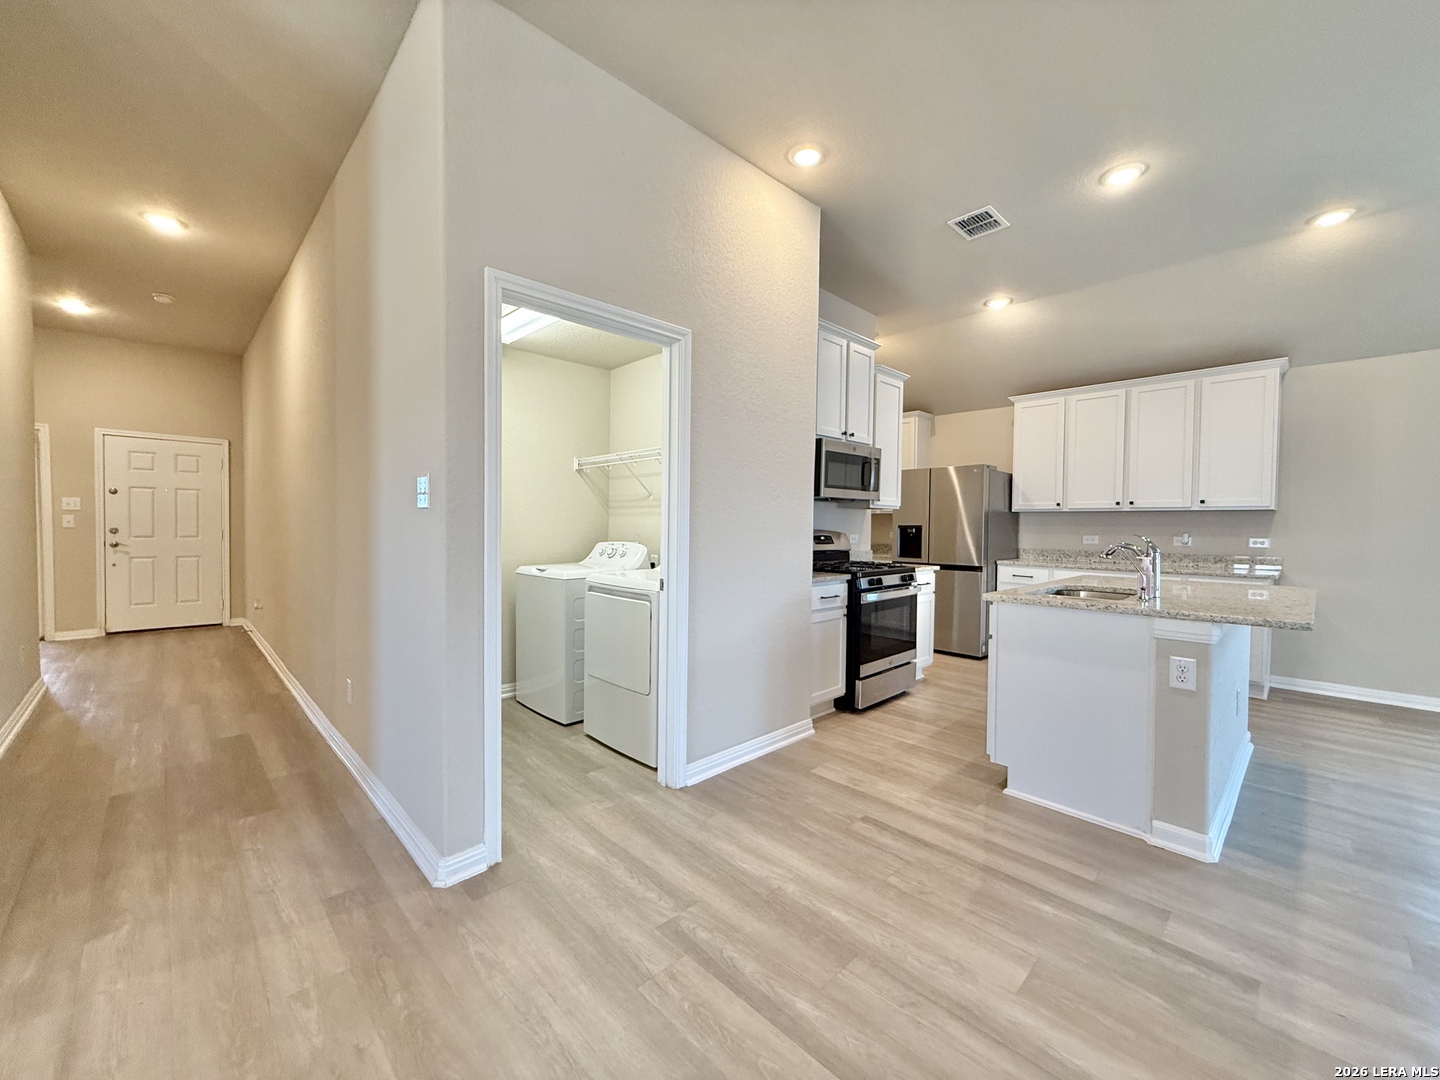
Vacant kitchen and entry with white cabinets, a granite island, and an open laundry closet.
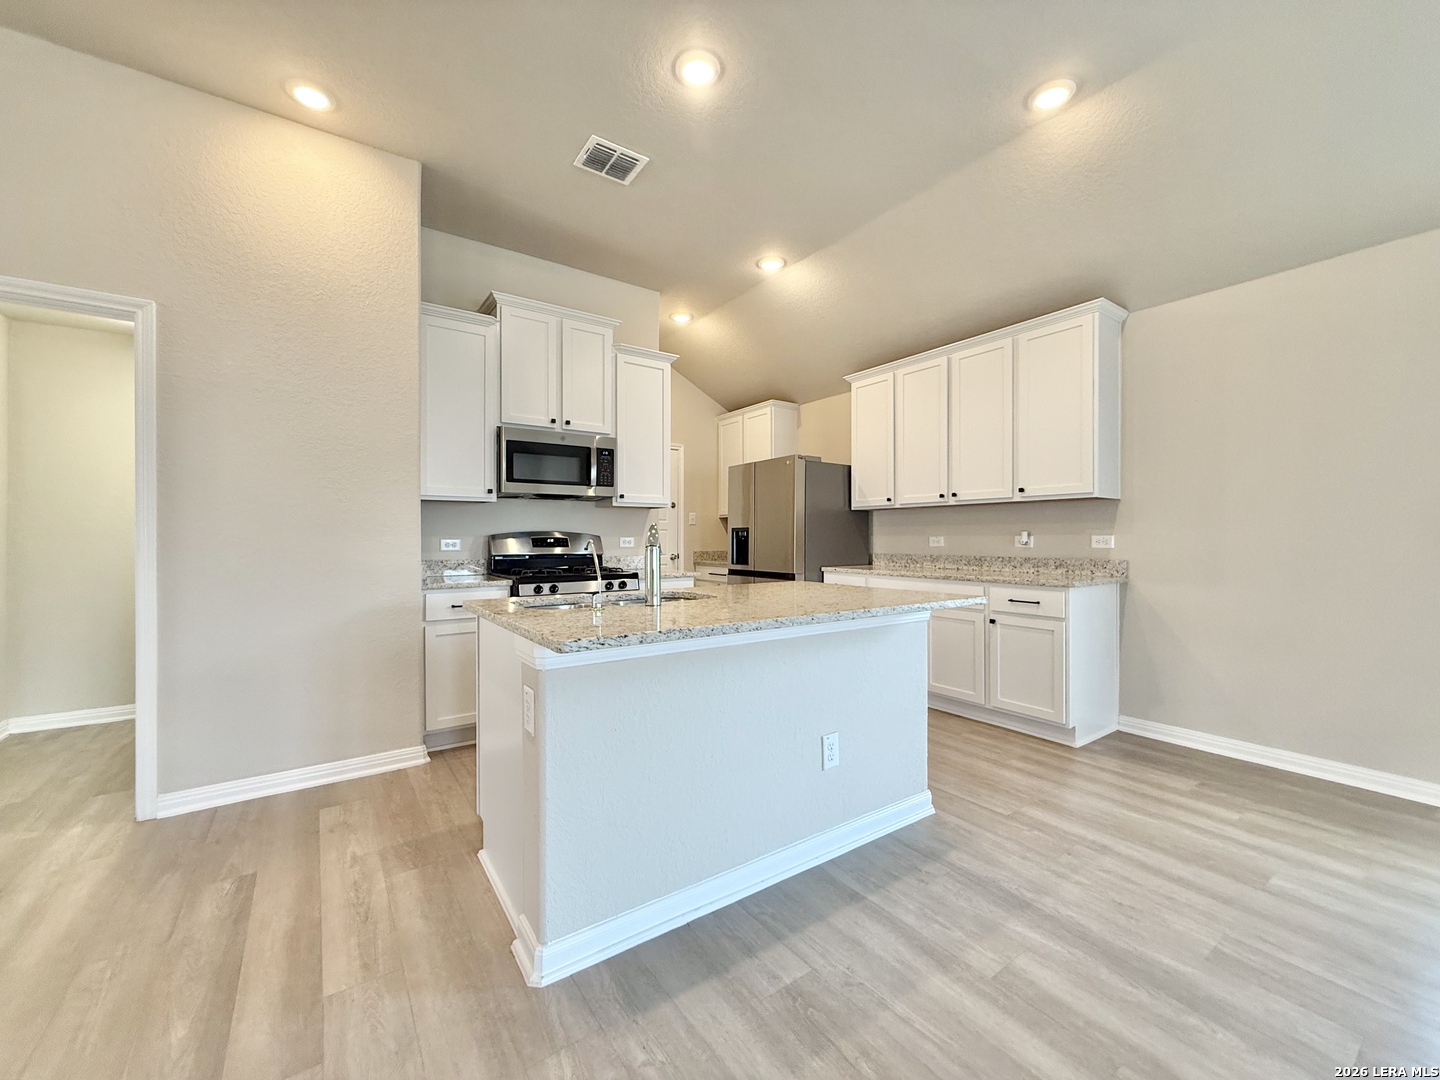
Kitchen with white cabinets, granite island and sink, stainless steel appliances, and light wood-look flooring.
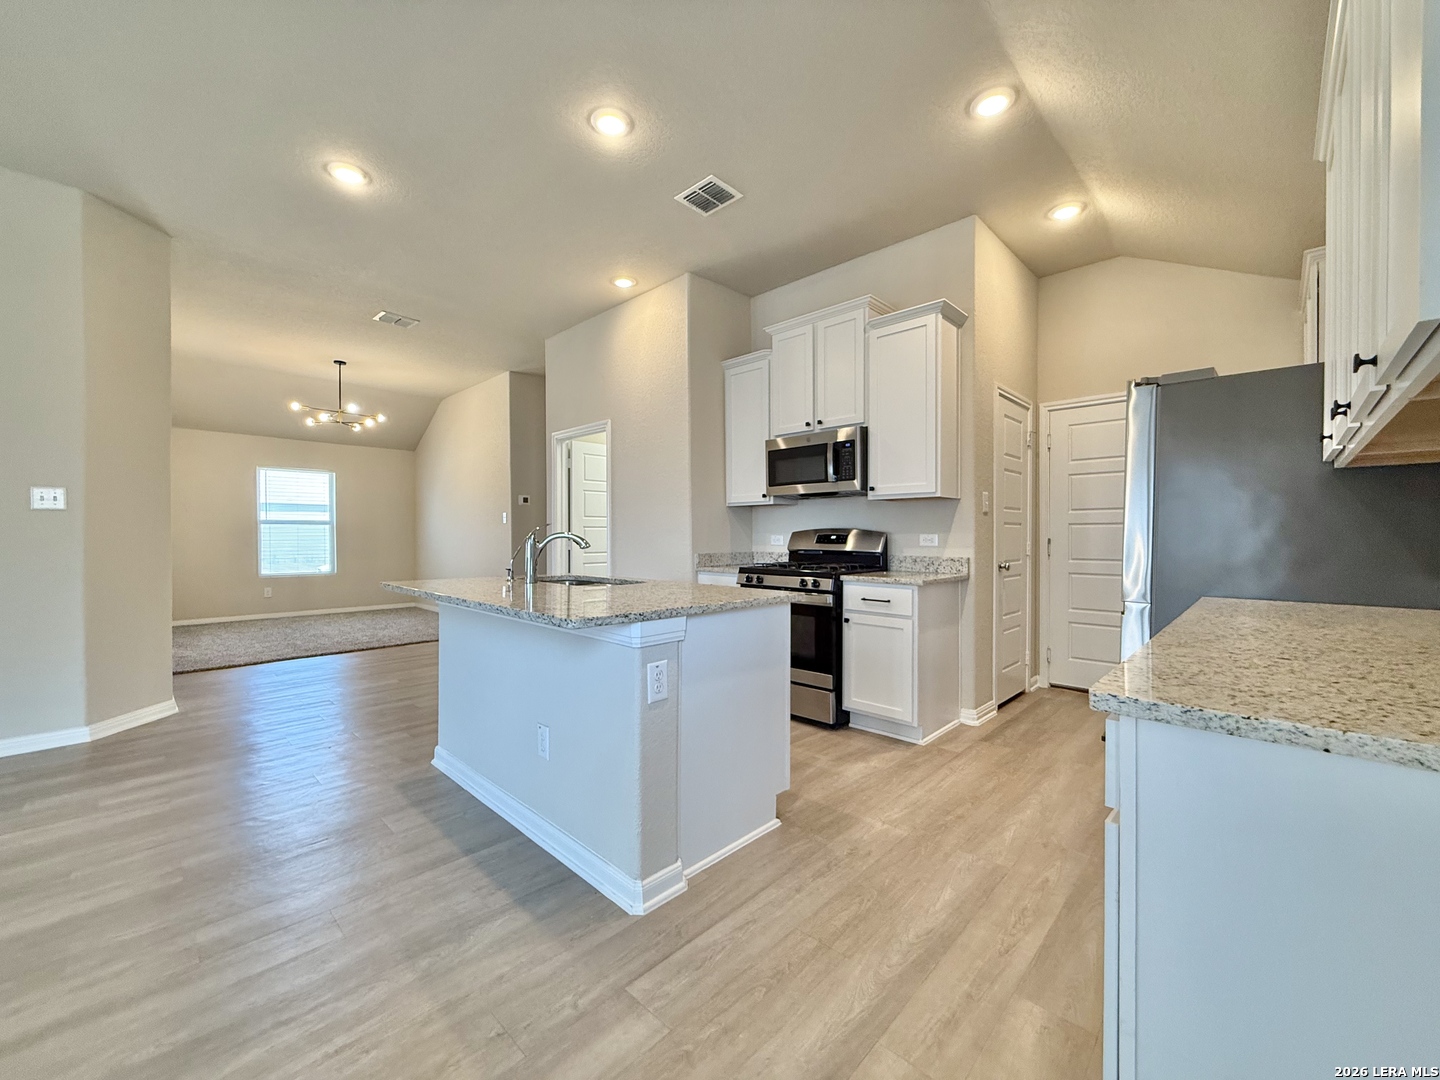
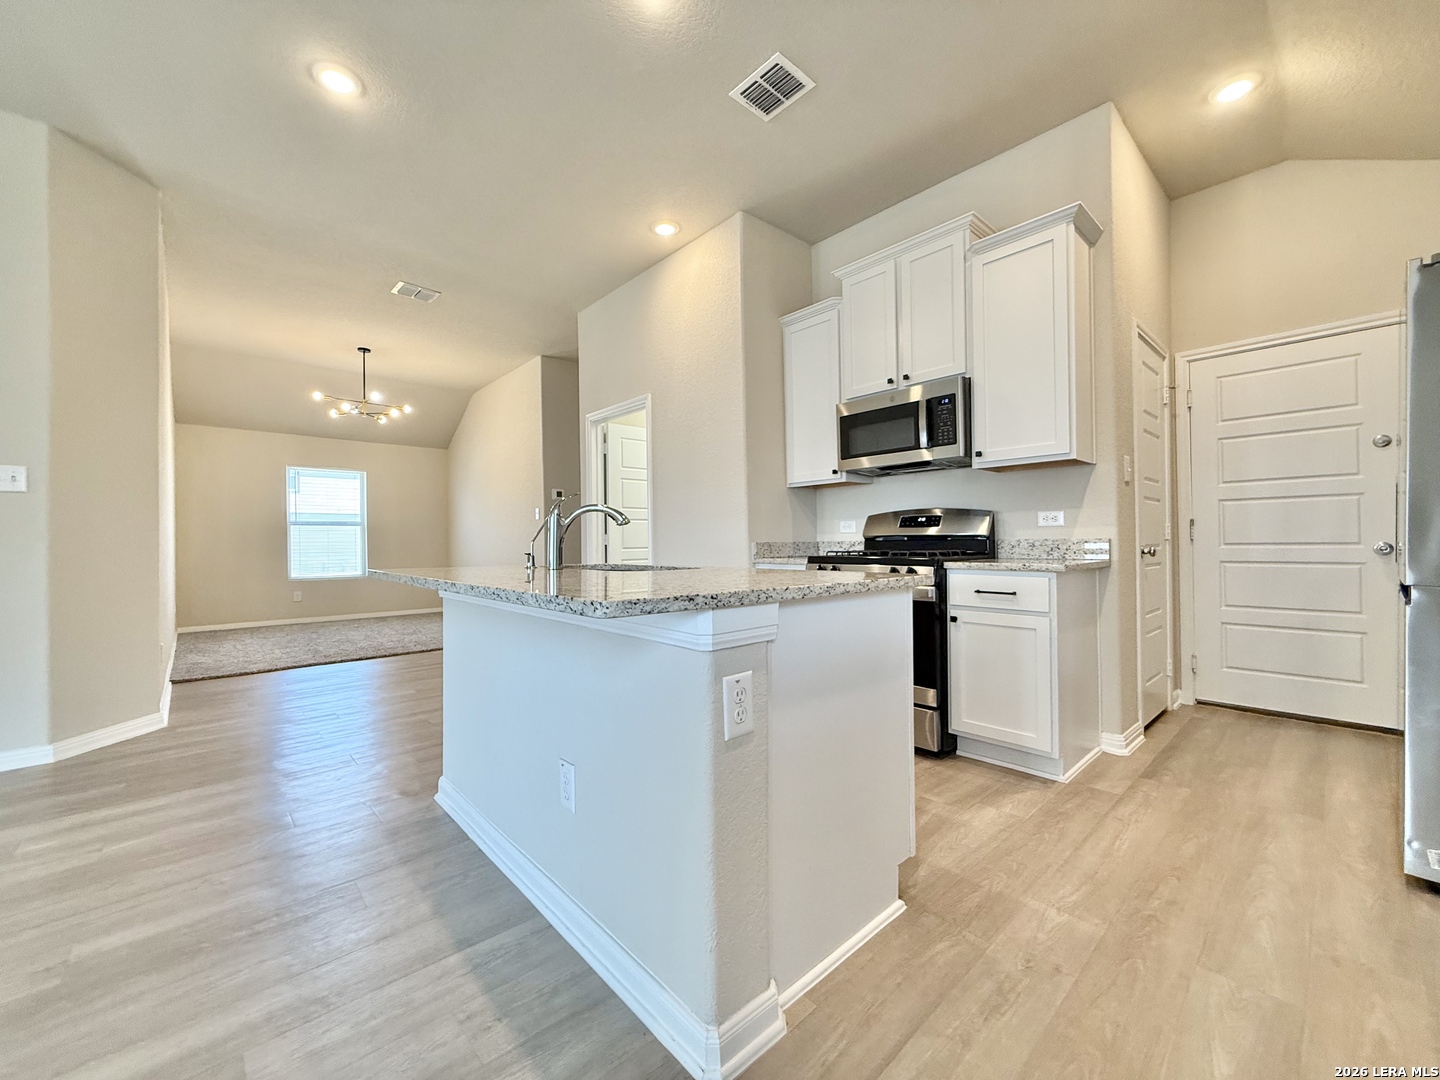
Open kitchen with white cabinets, stainless appliances, granite counters, and a central island.
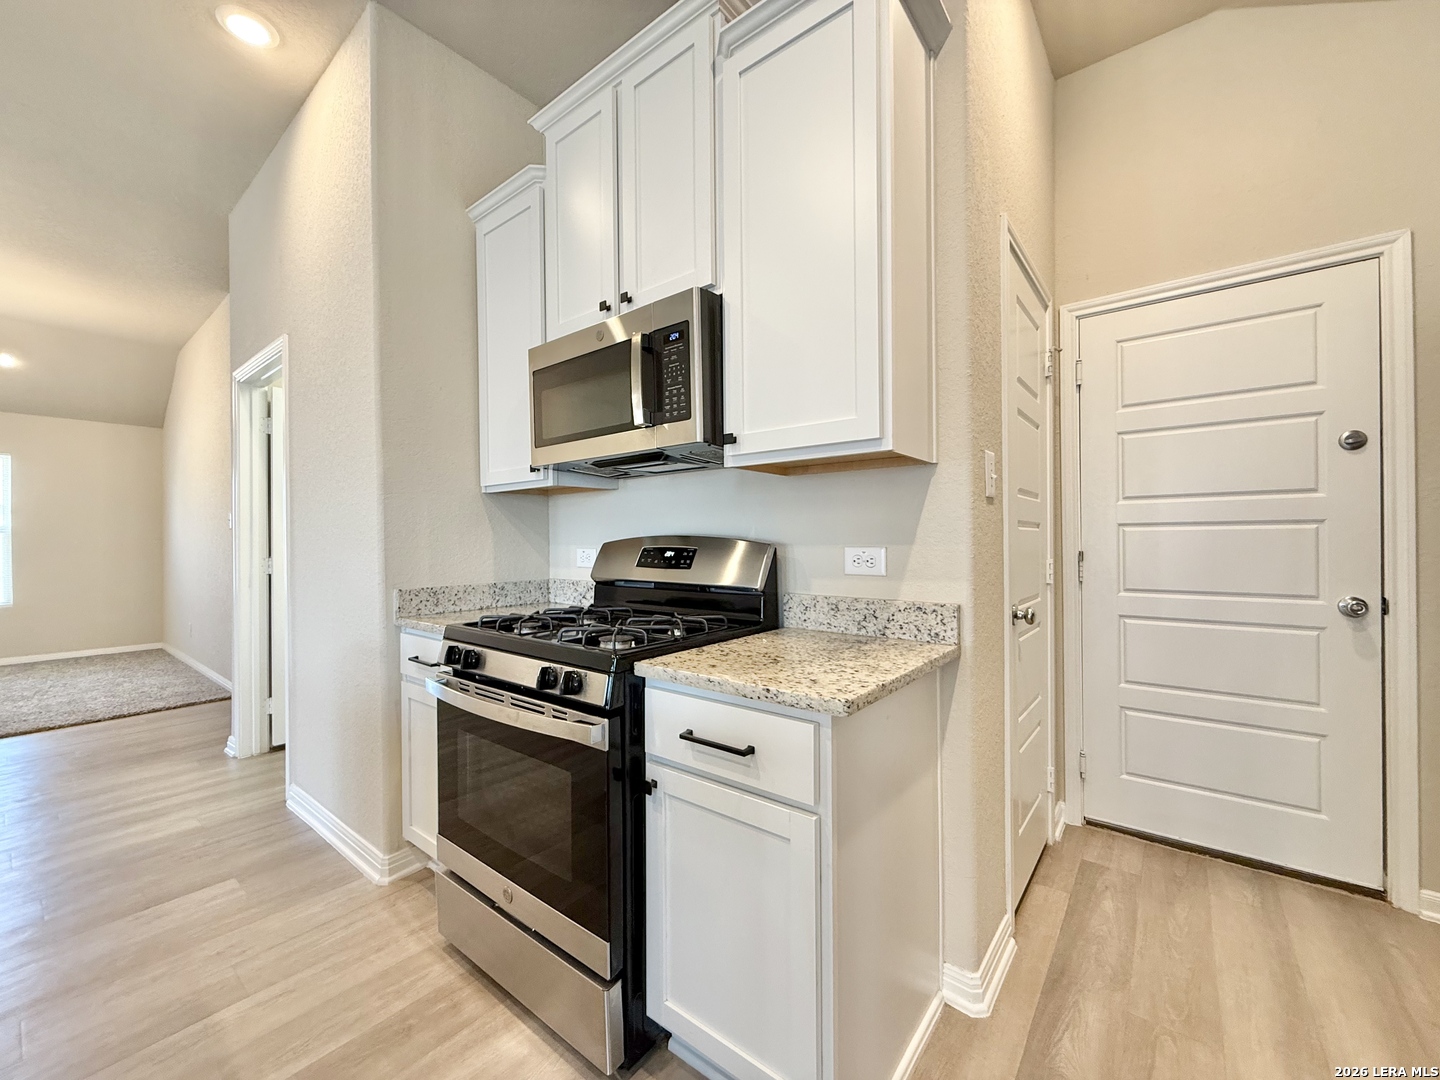
Kitchen with white cabinets, granite counters, and stainless steel gas range and microwave.
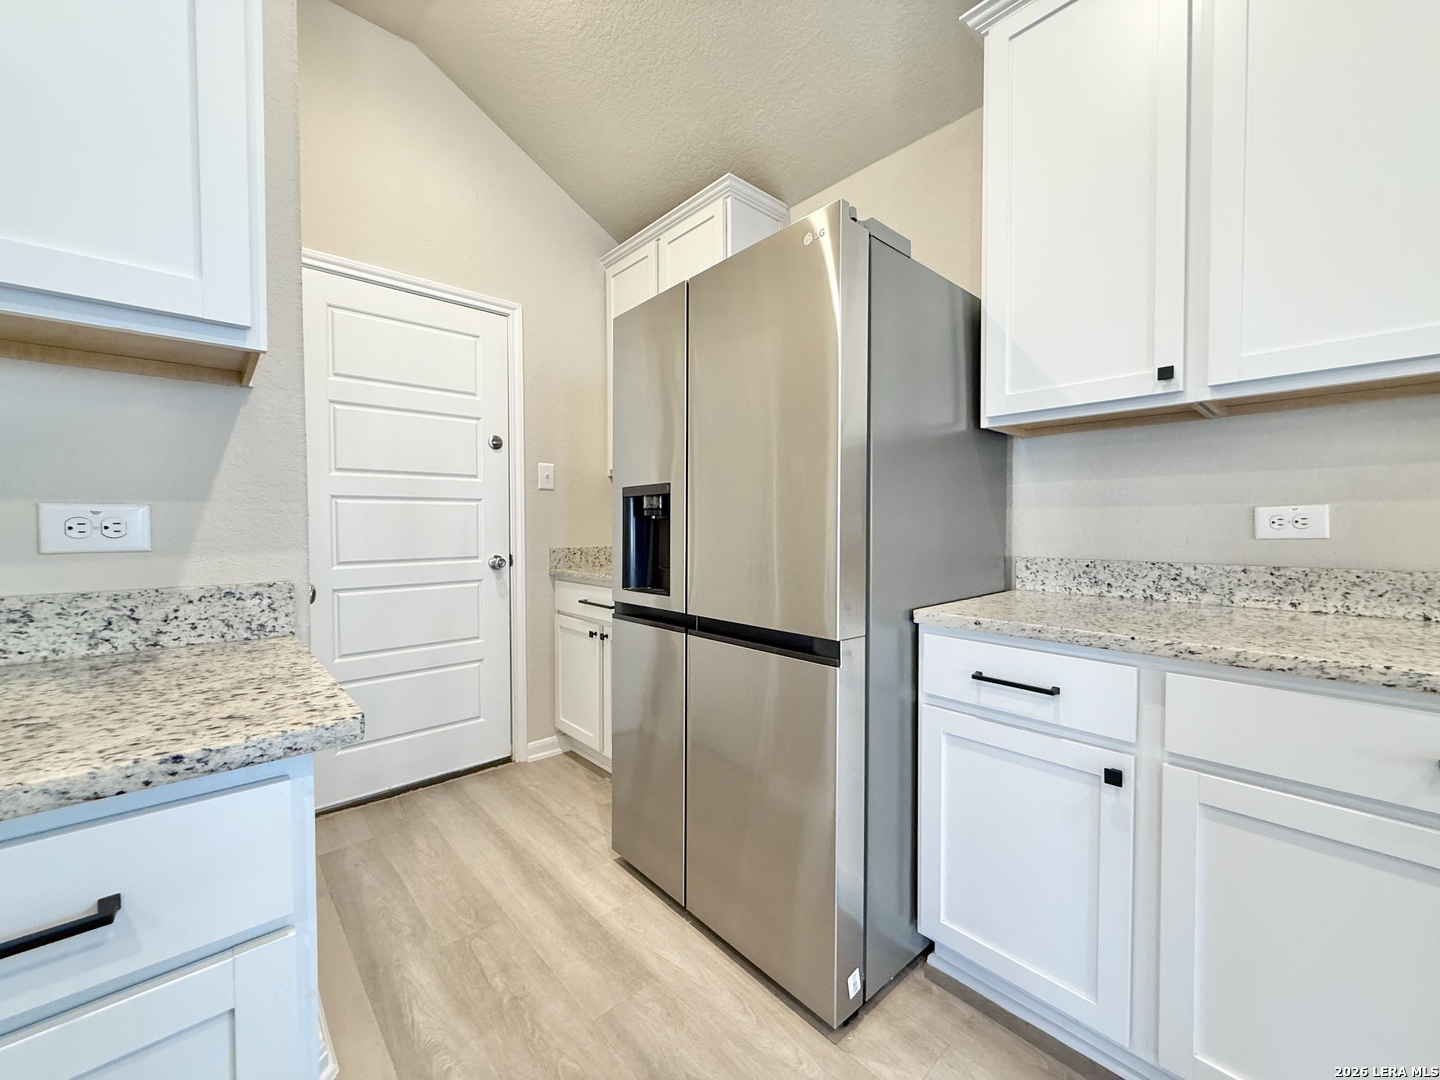
Kitchen with white cabinets, granite counters, and a stainless steel French-door refrigerator.
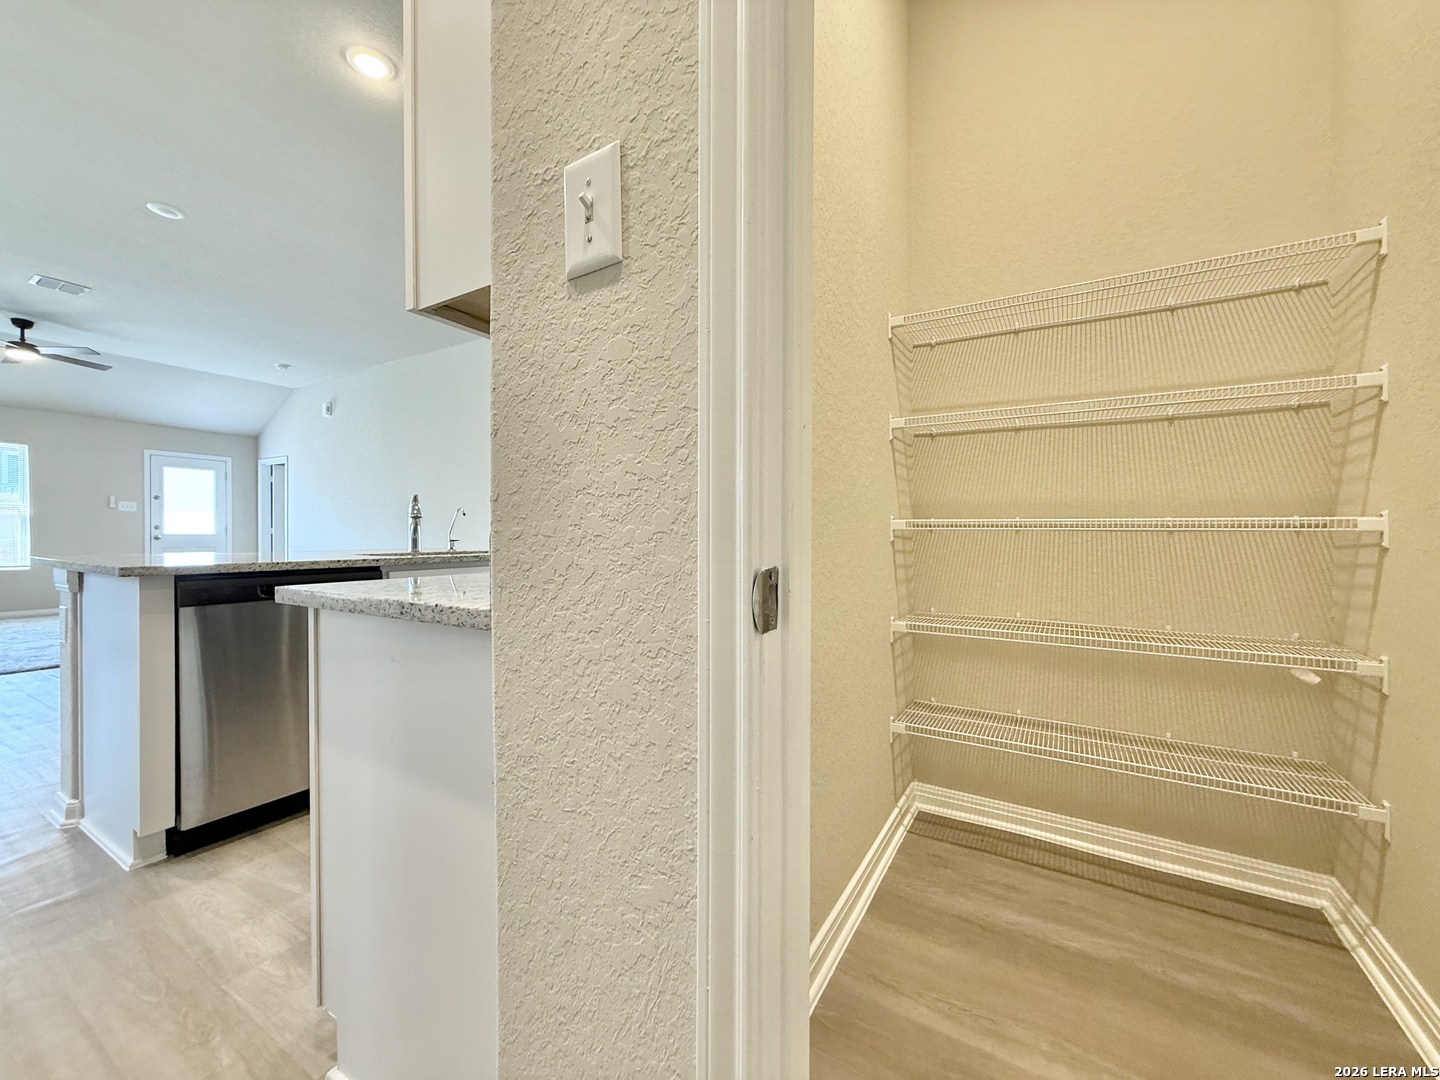
Walk-in pantry with white wire shelves beside a kitchen with granite counters and a stainless-steel dishwasher.
Vacant kitchen with white cabinets, stainless steel appliances, granite counters, and a large peninsula.
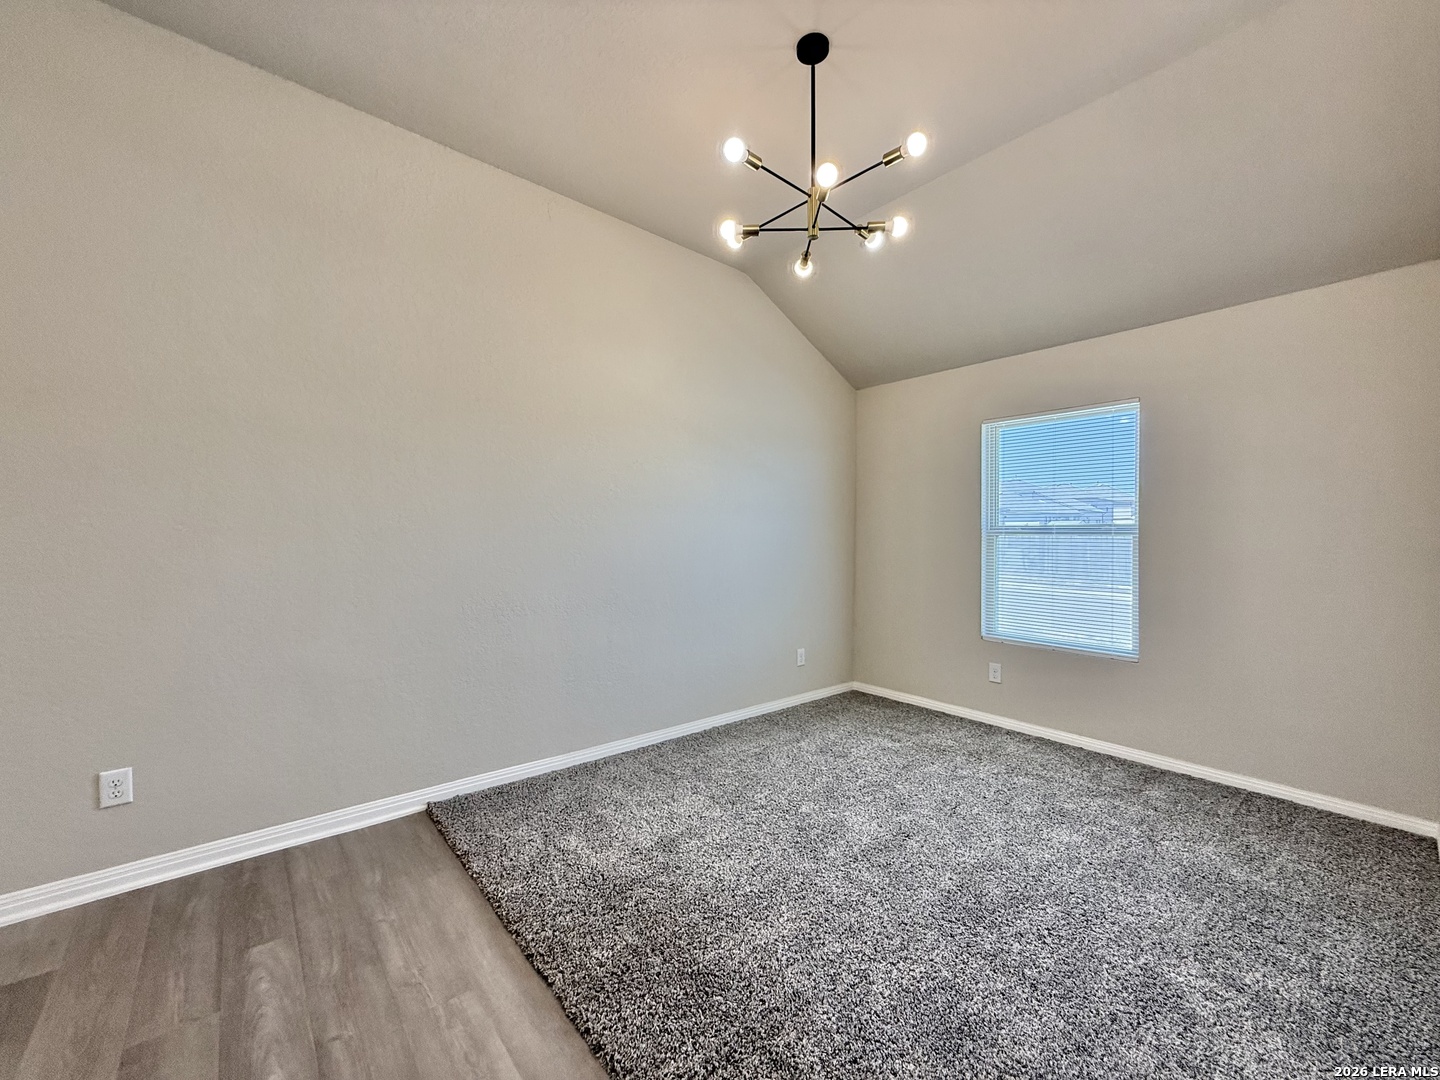
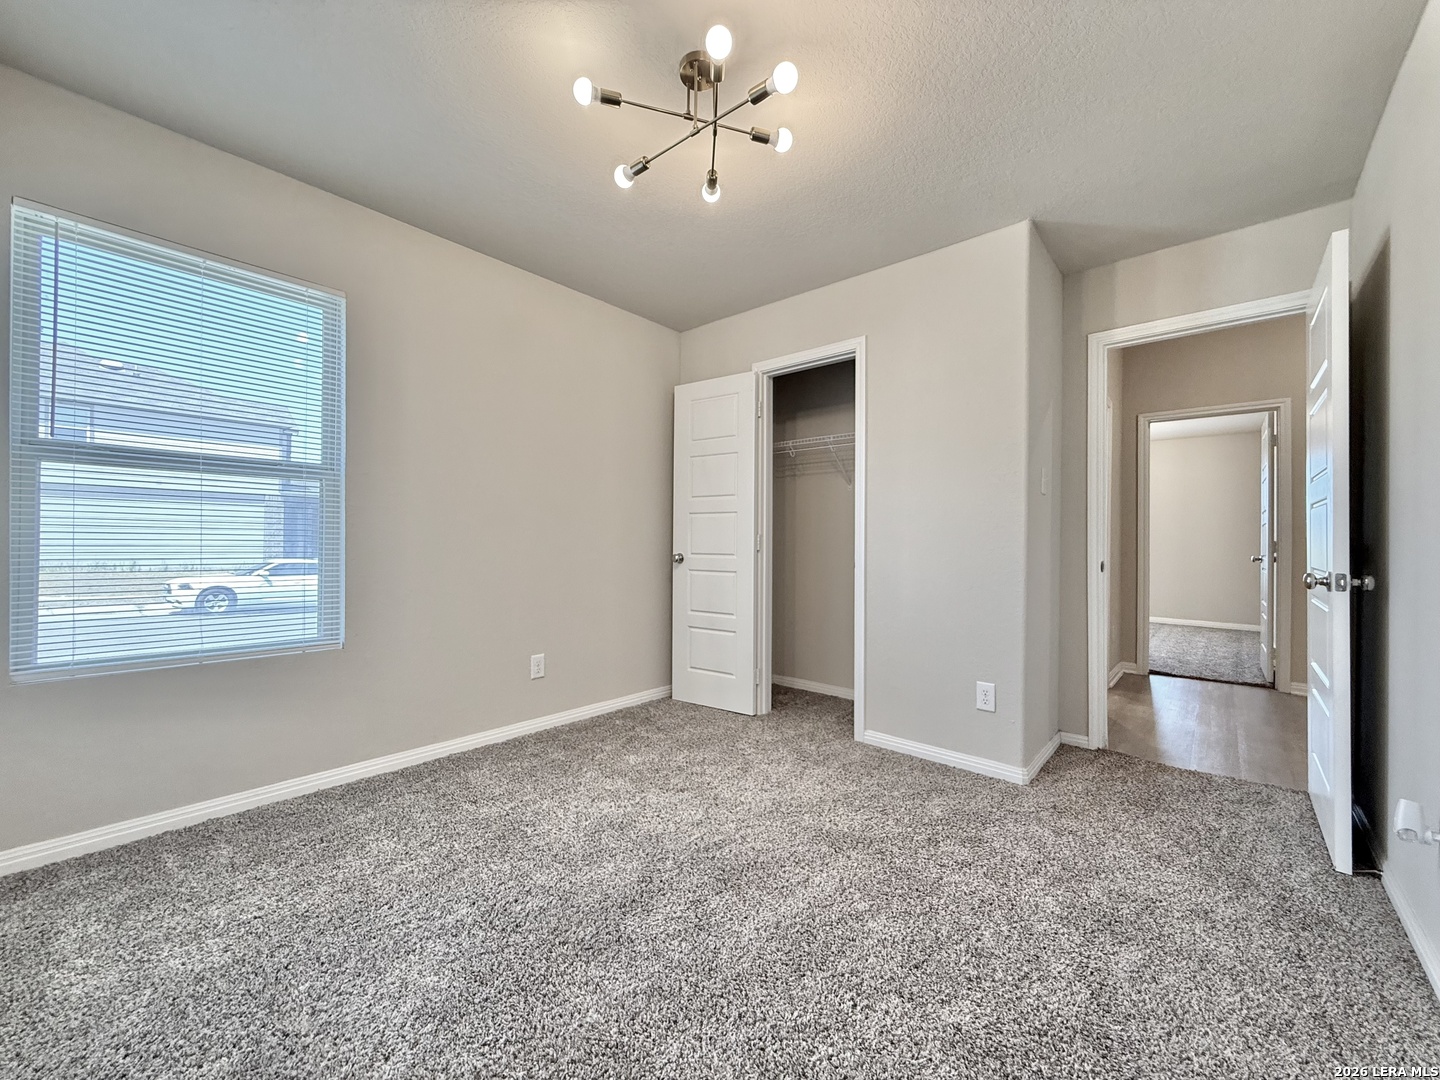
Empty bedroom with vaulted ceiling, gray carpet, window blinds, and a modern chandelier.
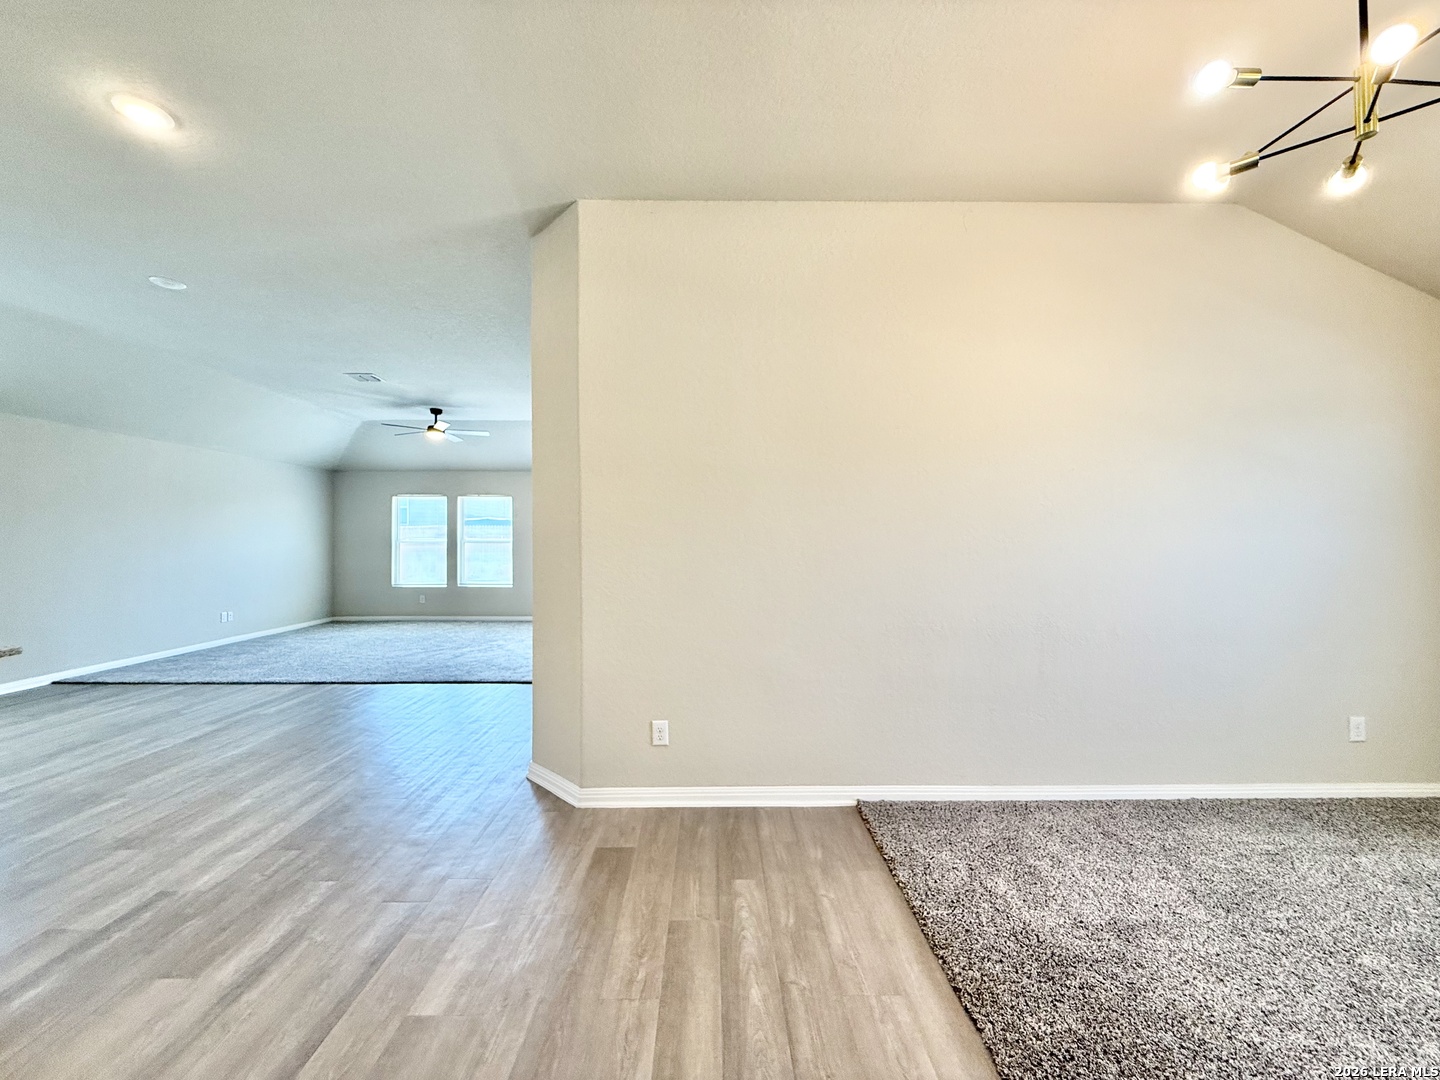
Empty open-plan living area with wood-look flooring, carpeted section, and two windows.
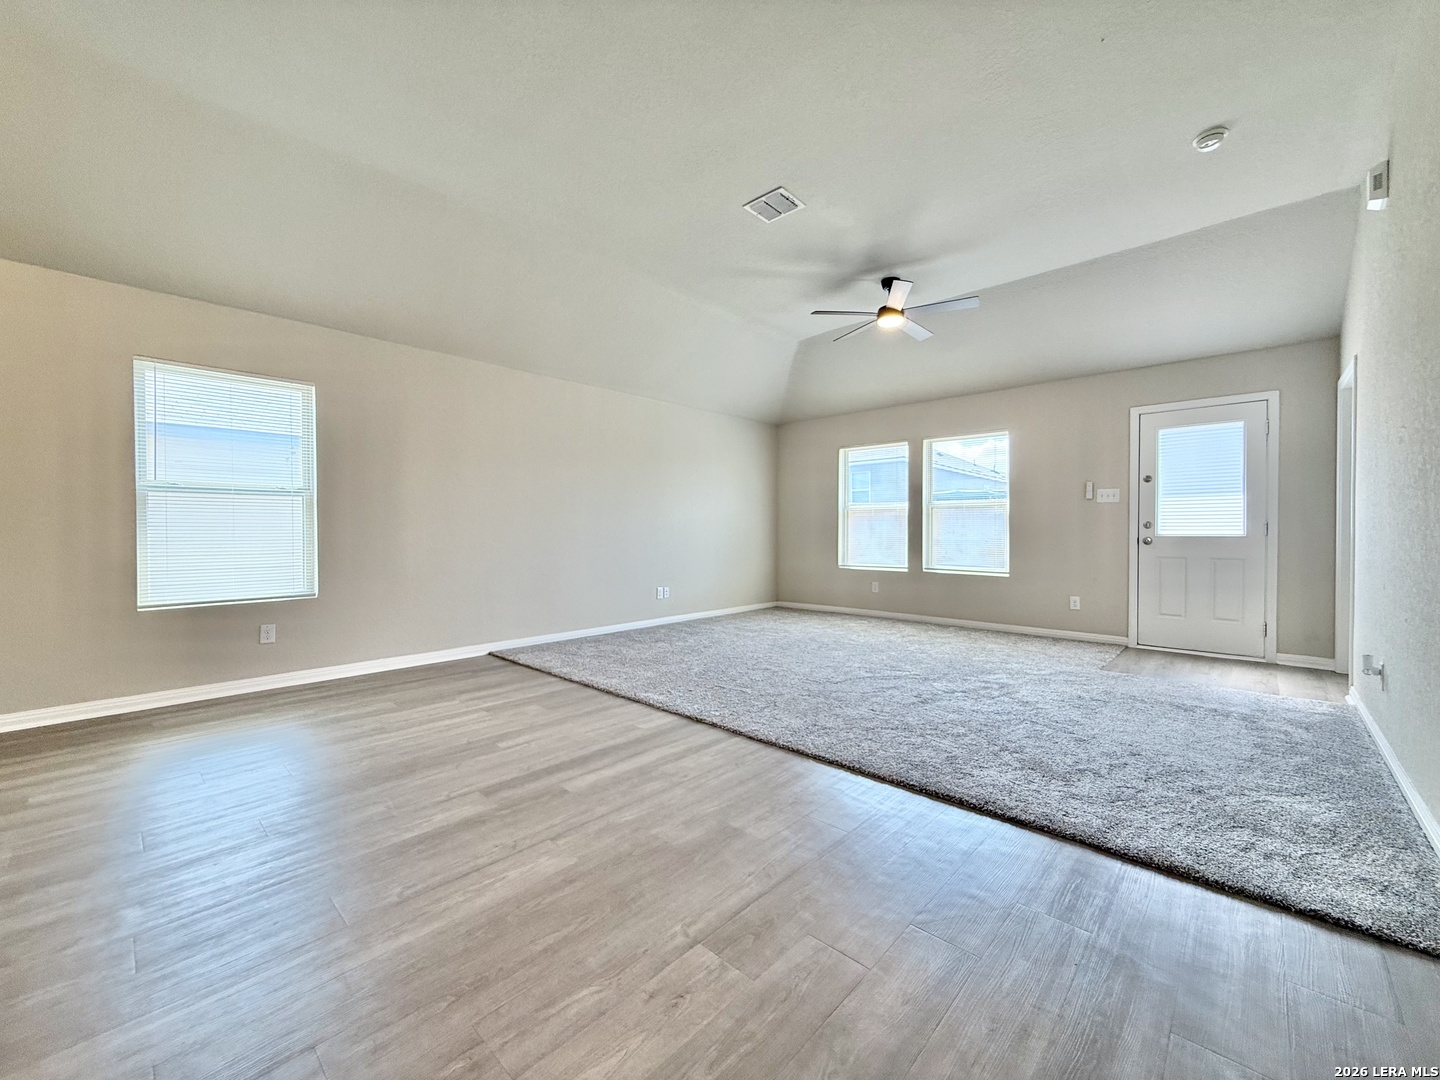
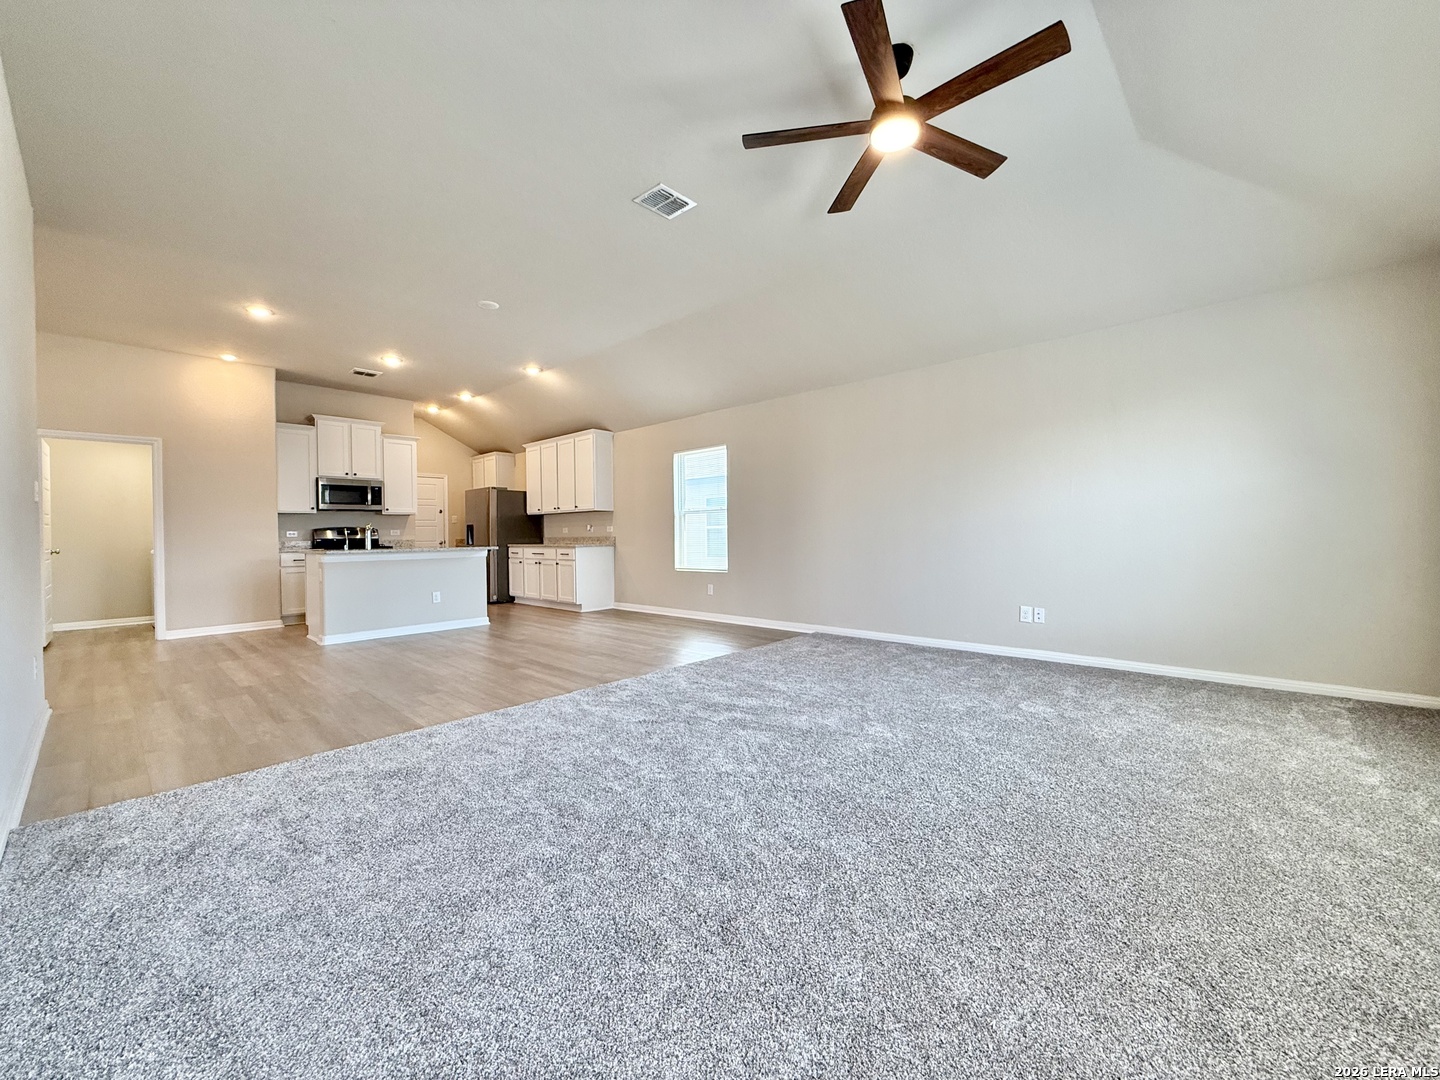
Empty living room with vaulted ceiling, ceiling fan, wood-look flooring, and a large carpeted area.
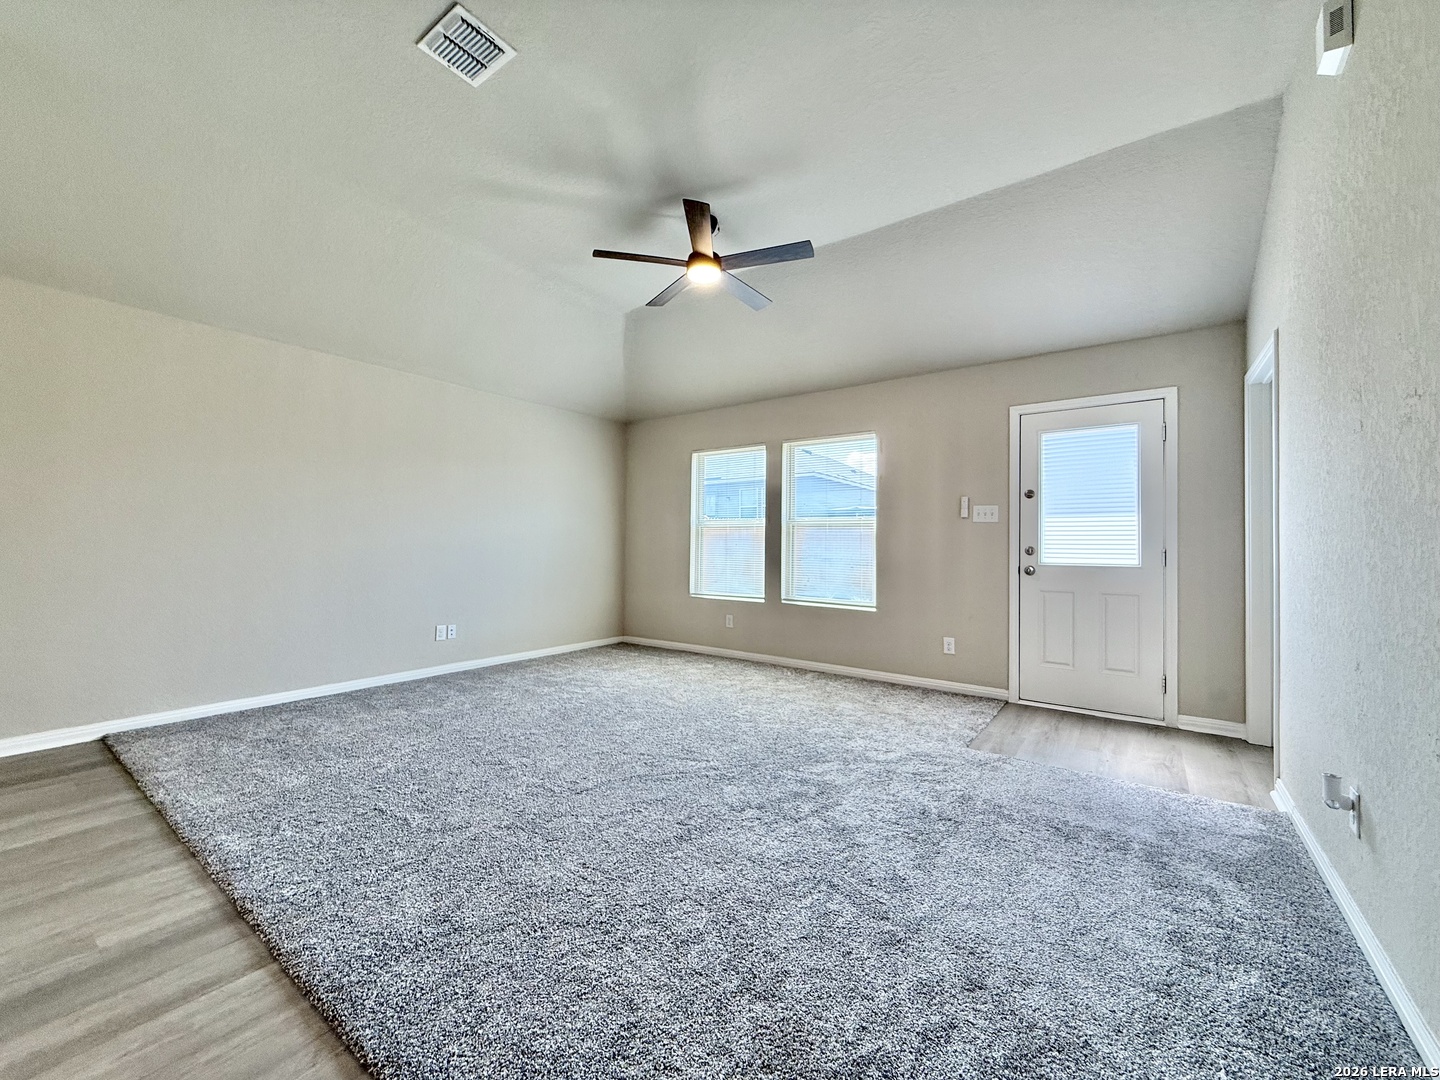
Vacant living room with gray carpet, vaulted ceiling, ceiling fan, two windows, and a glazed exterior door.
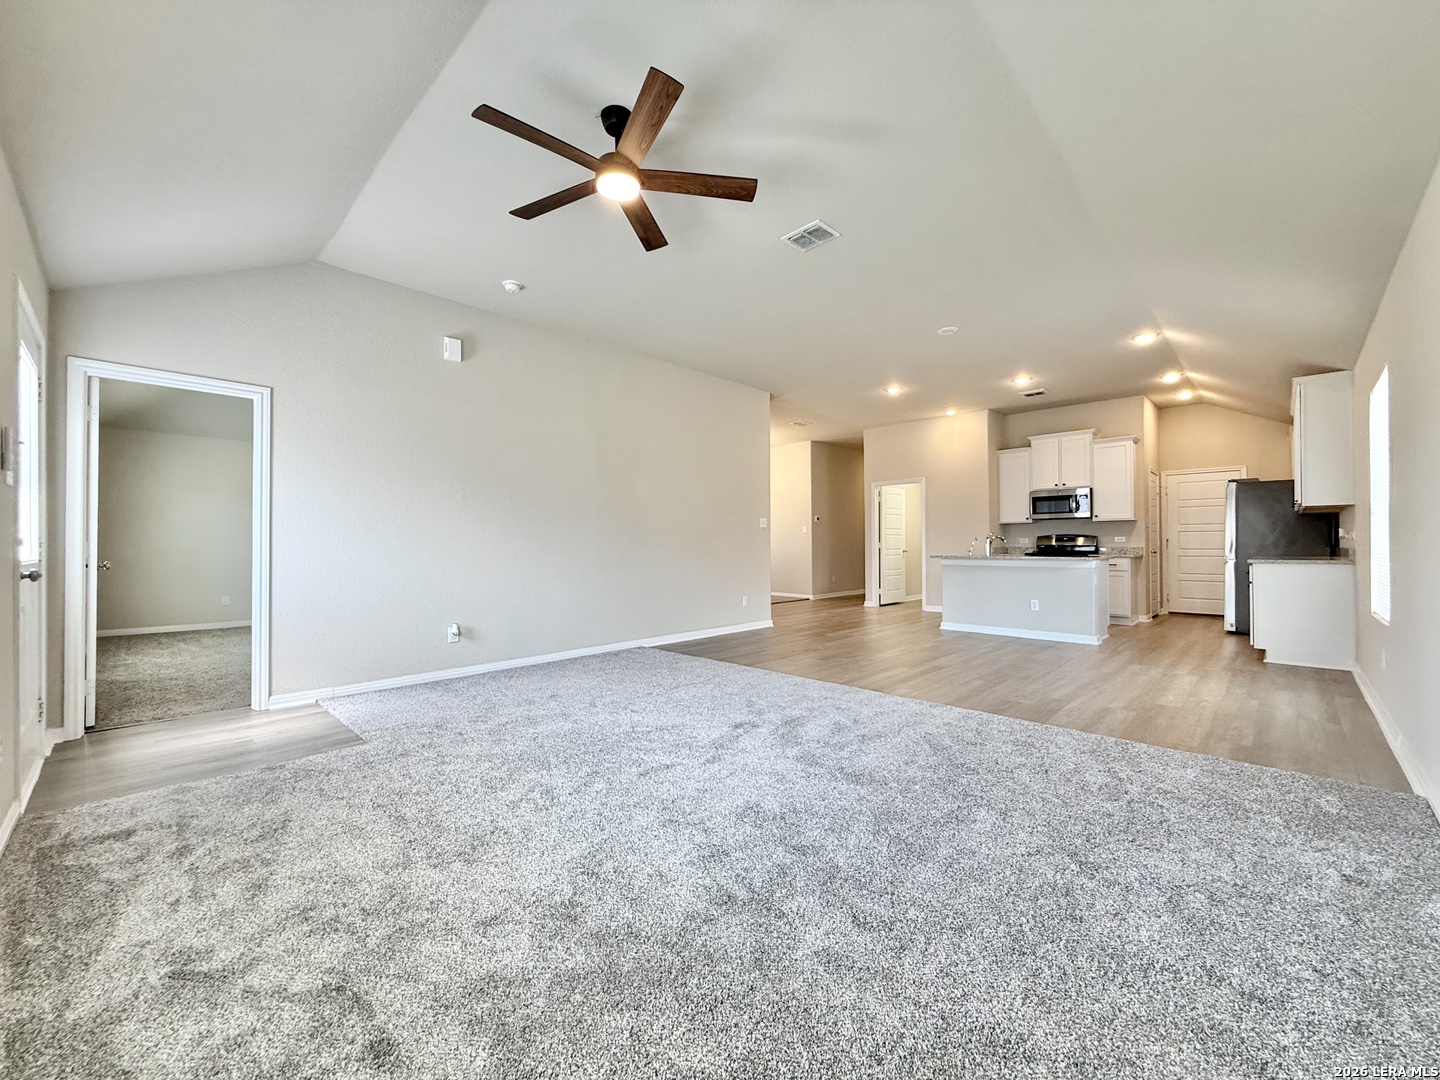
Open-plan living room and kitchen with gray carpet, white cabinets, and a wood ceiling fan.
Vacant open-plan living room and kitchen with gray carpet, a kitchen island, and a wood-blade ceiling fan.
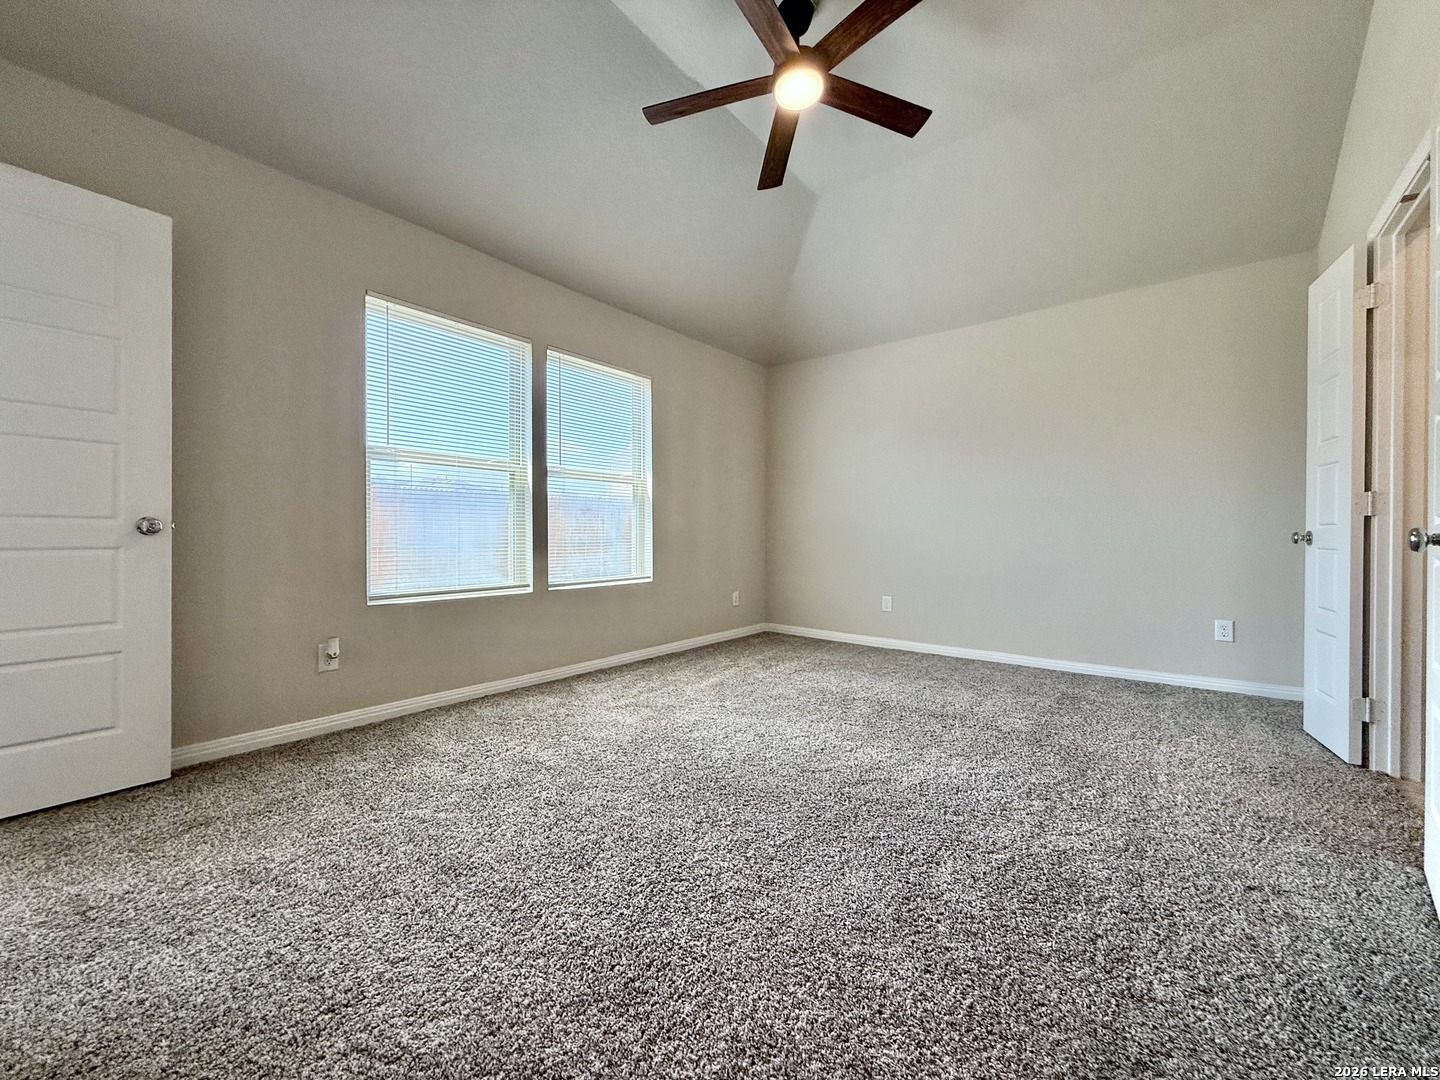
Vacant bedroom with gray carpeting, two windows, and a ceiling fan with light.
Vacant bedroom with gray carpet, two windows with blinds, and a ceiling fan.
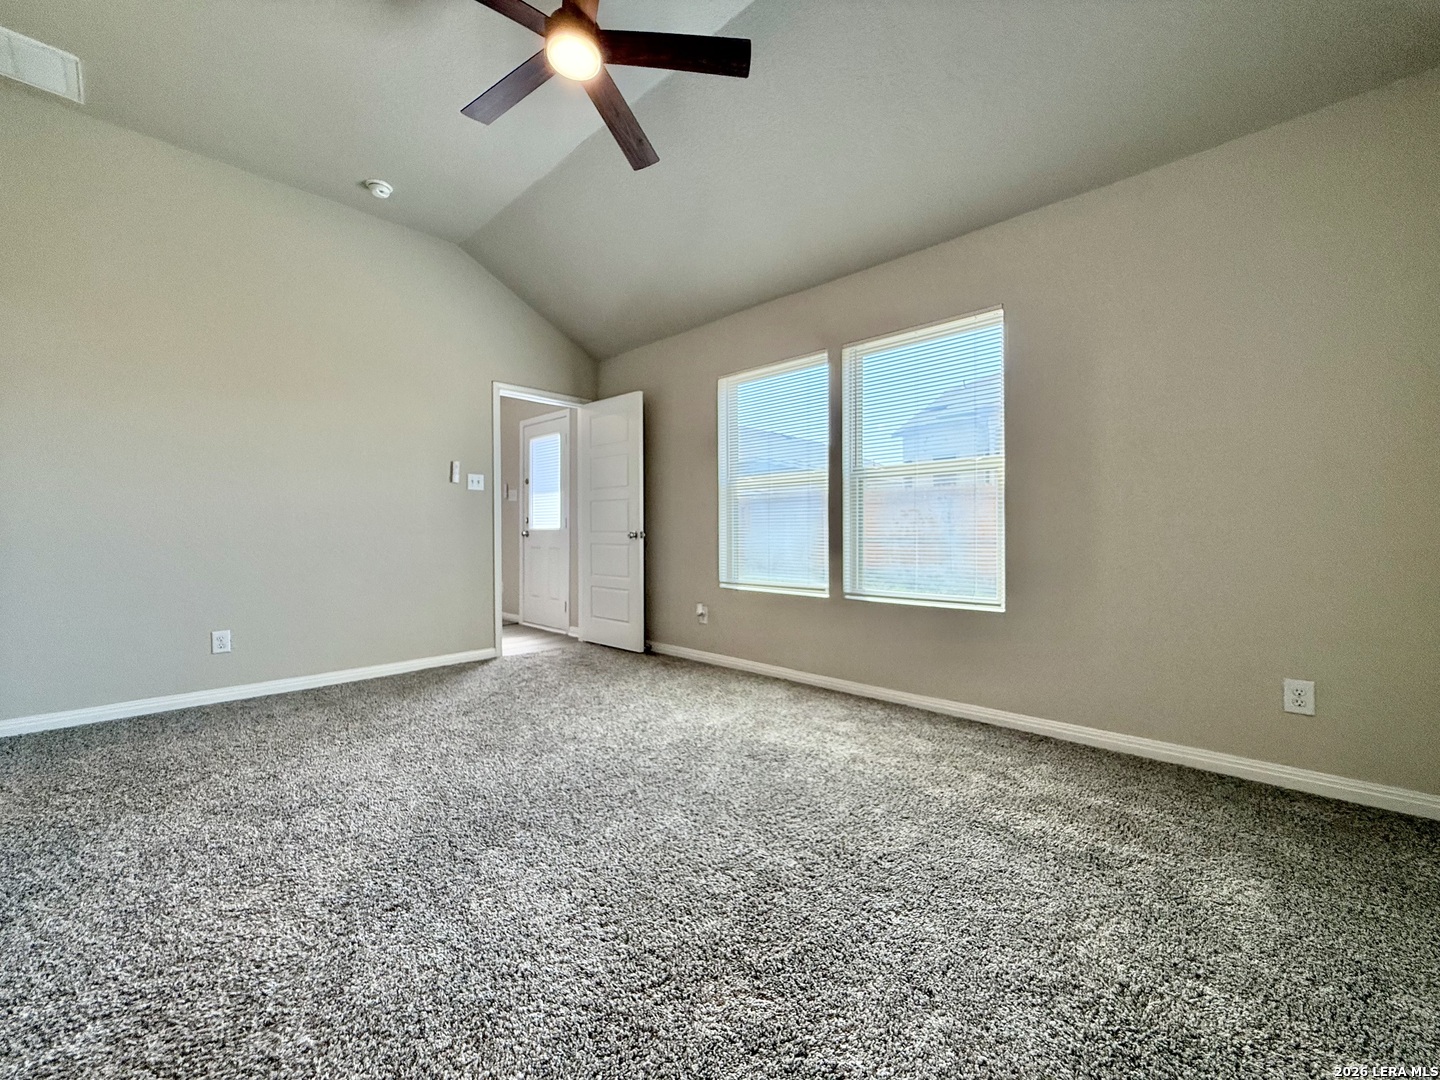
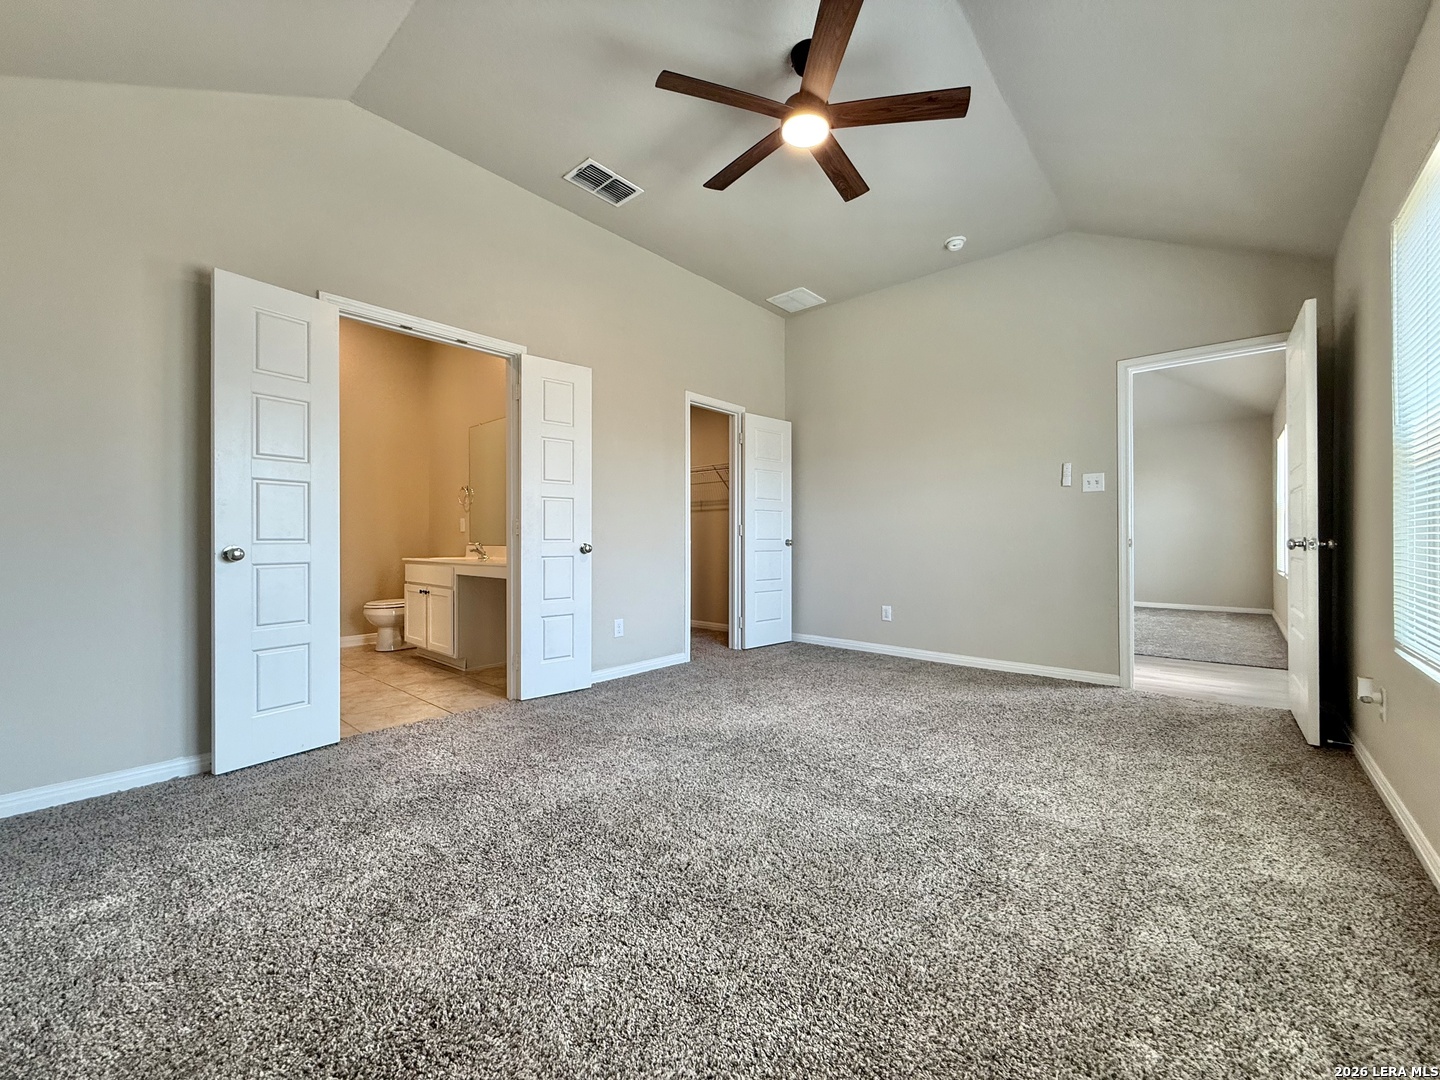
Vacant bedroom with gray carpet, vaulted ceiling, ceiling fan, and adjoining bathroom and closet.
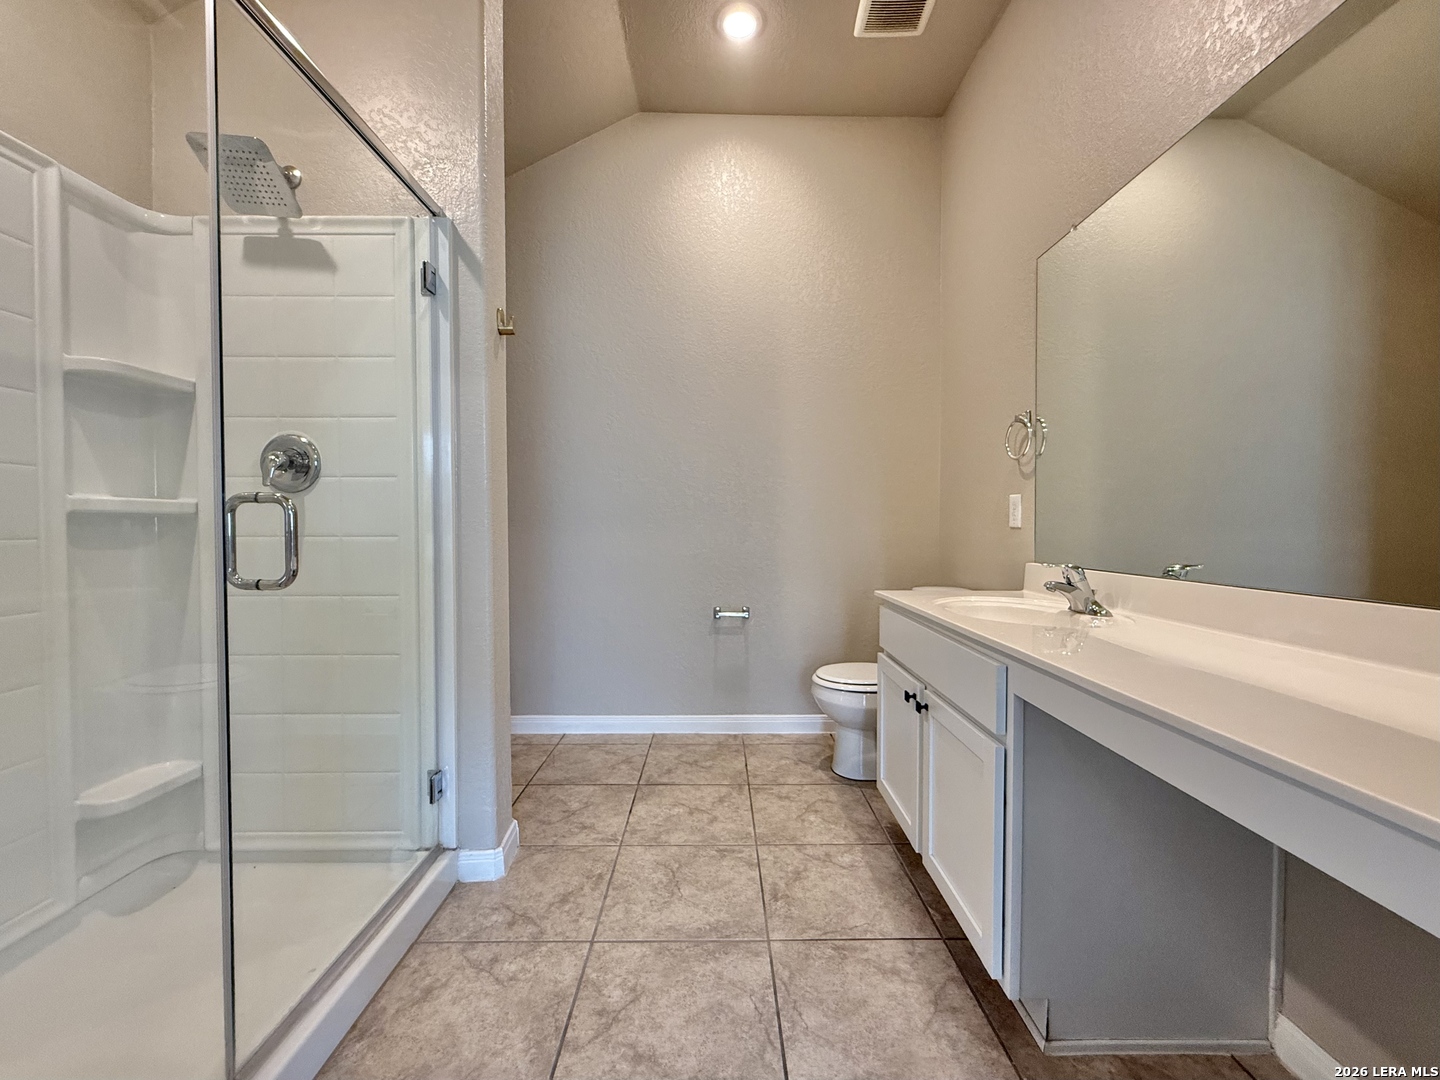
Bathroom with a glass shower, long white vanity, large mirror, and brown tile floor.
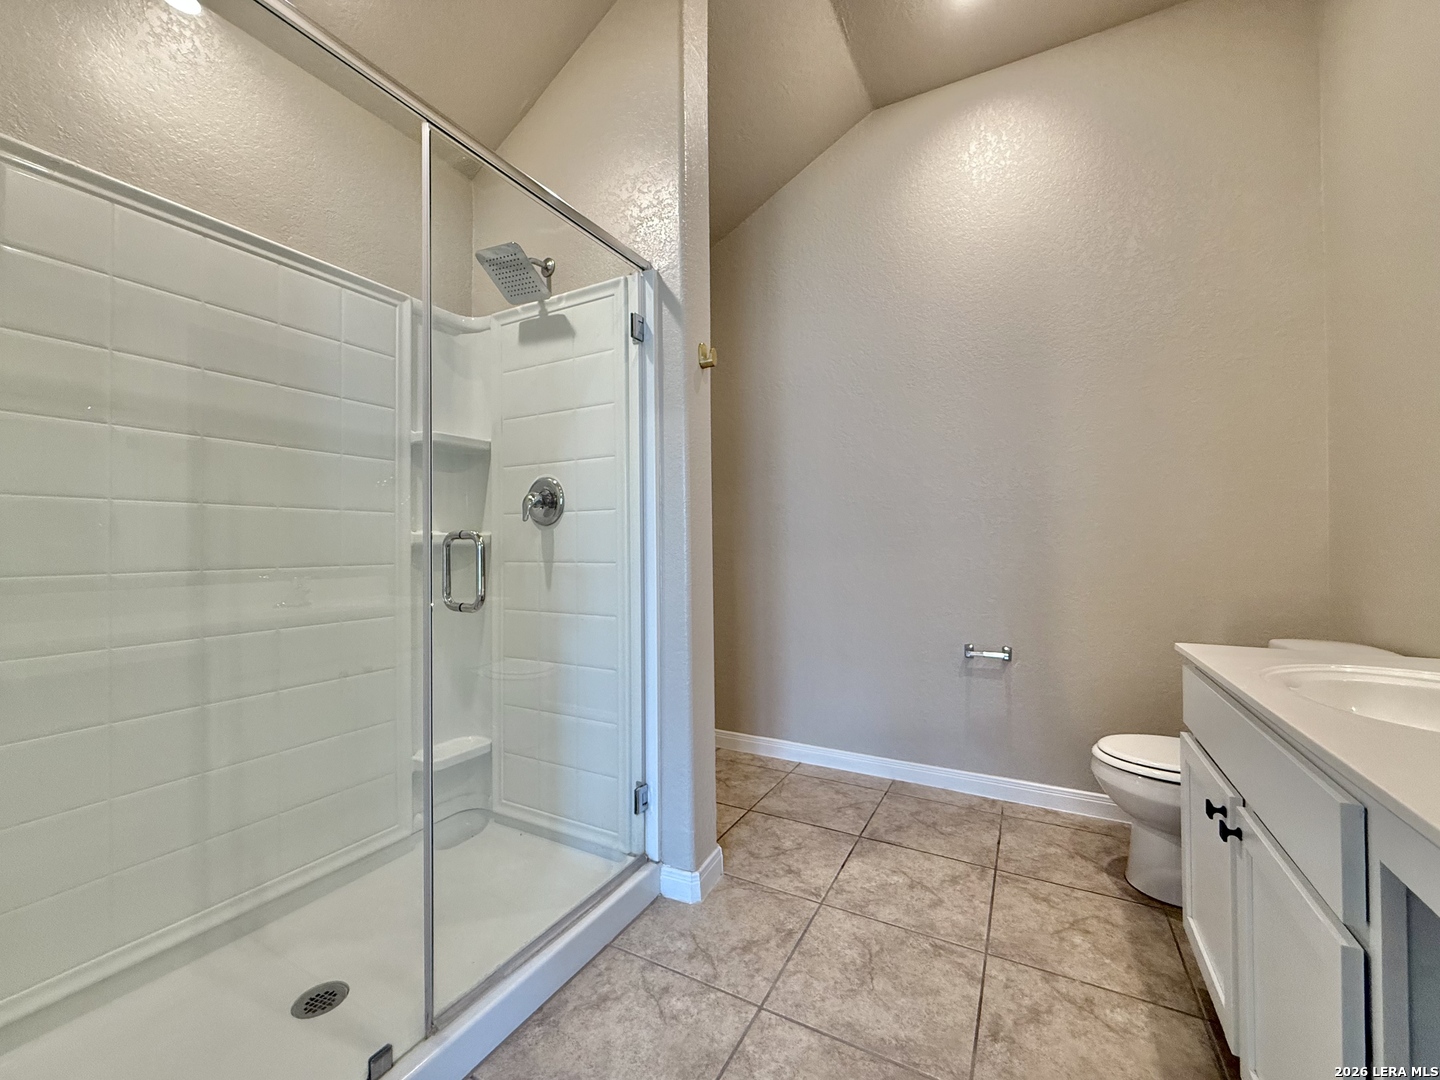
Bathroom with a glass-enclosed tiled shower, white vanity, and brown tile floor.
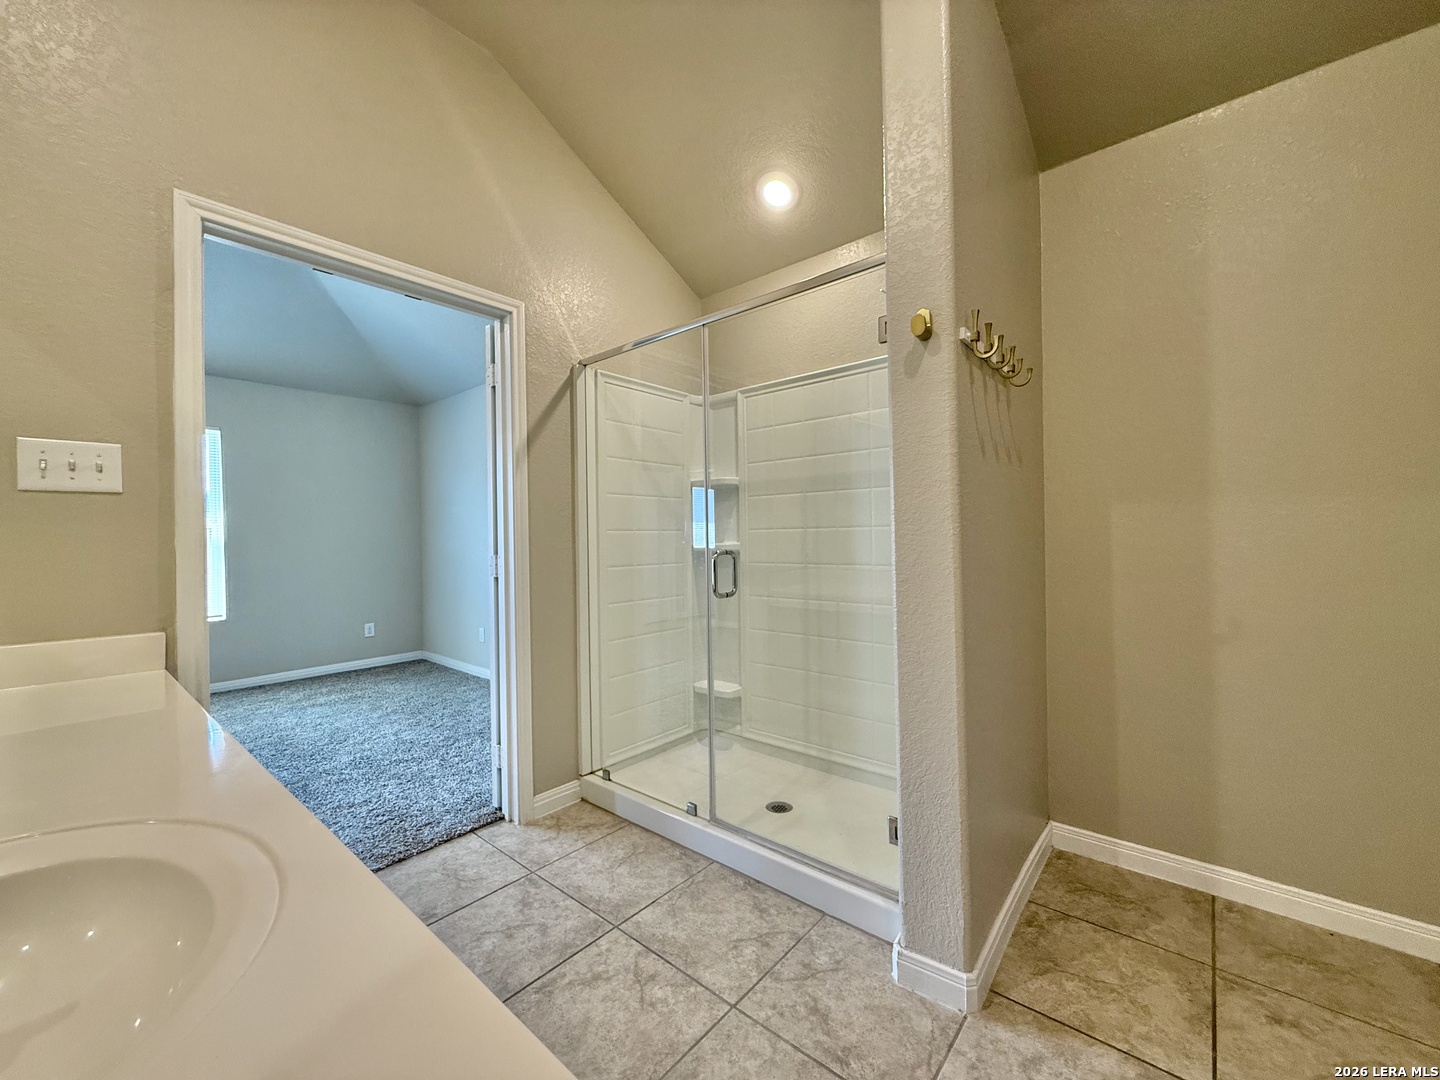
Bathroom with a glass shower and tiled floor, opening onto a carpeted adjoining room.
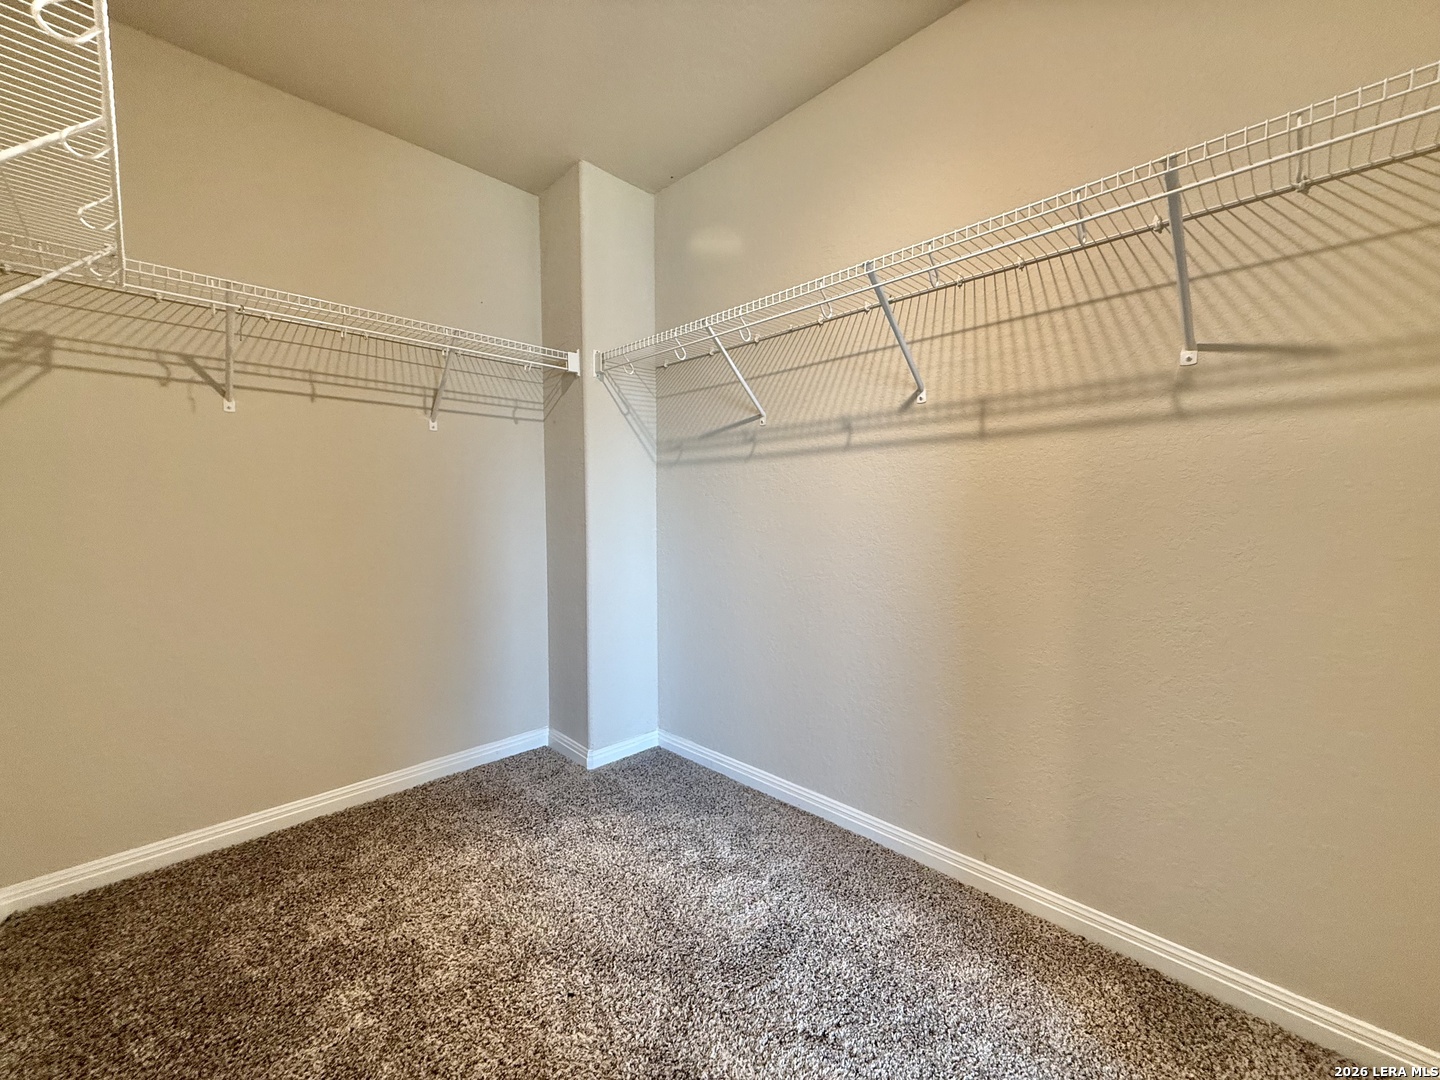
Empty walk-in closet with white wire shelving and brown carpet.
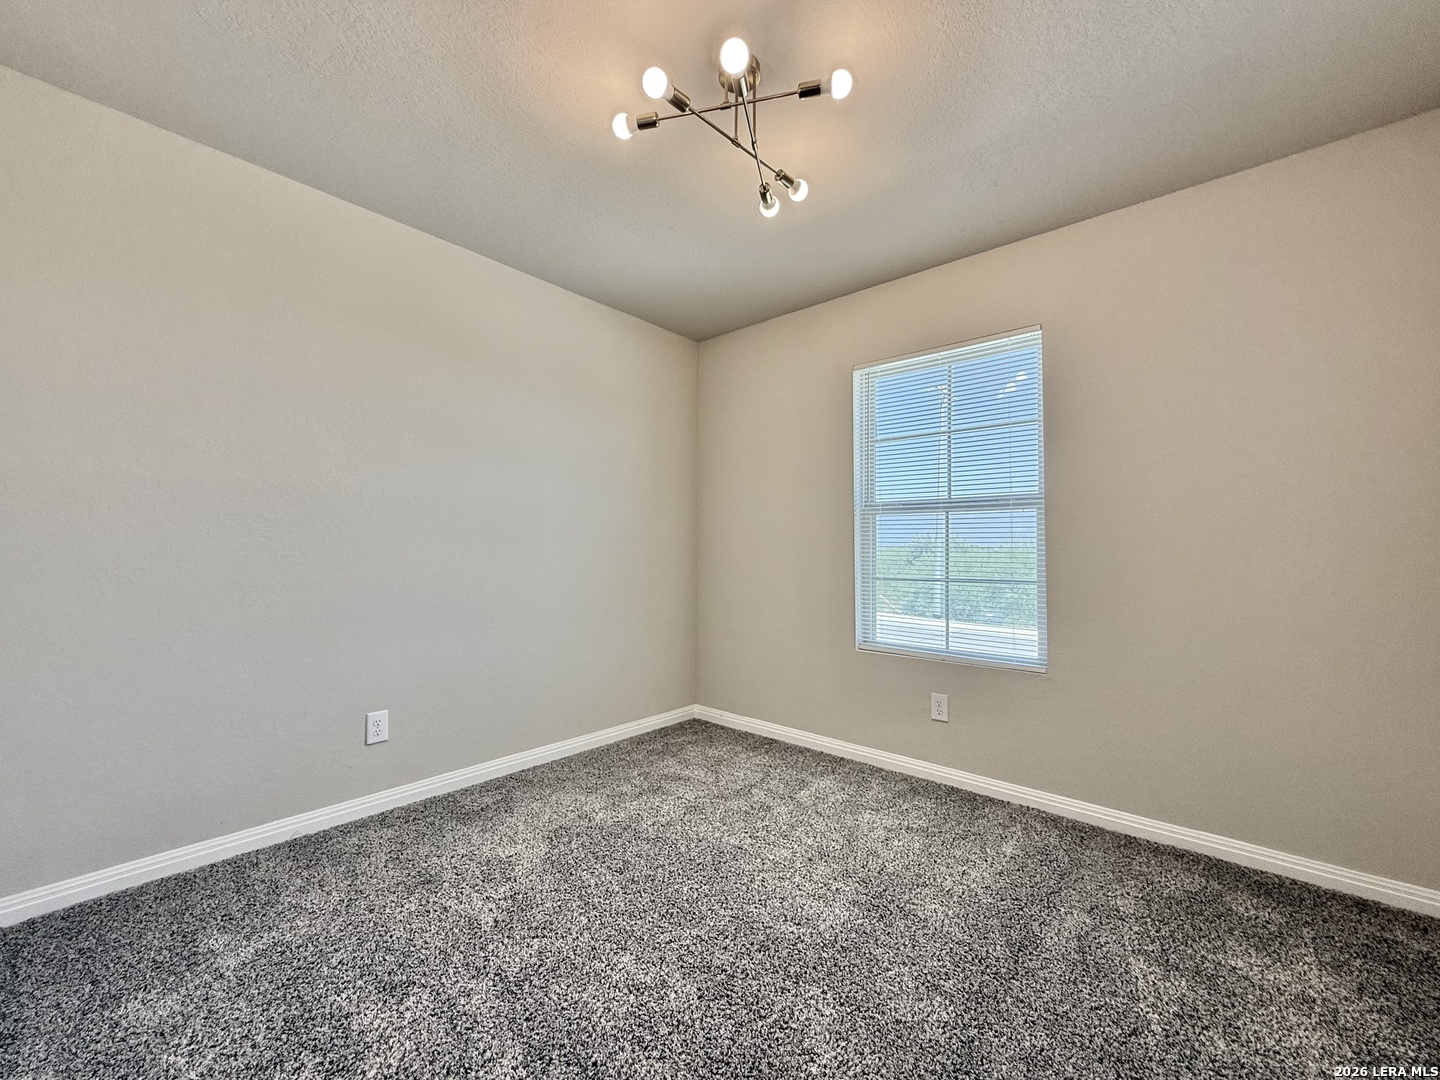
Empty bedroom with gray patterned carpet, window blinds, and a modern ceiling light.
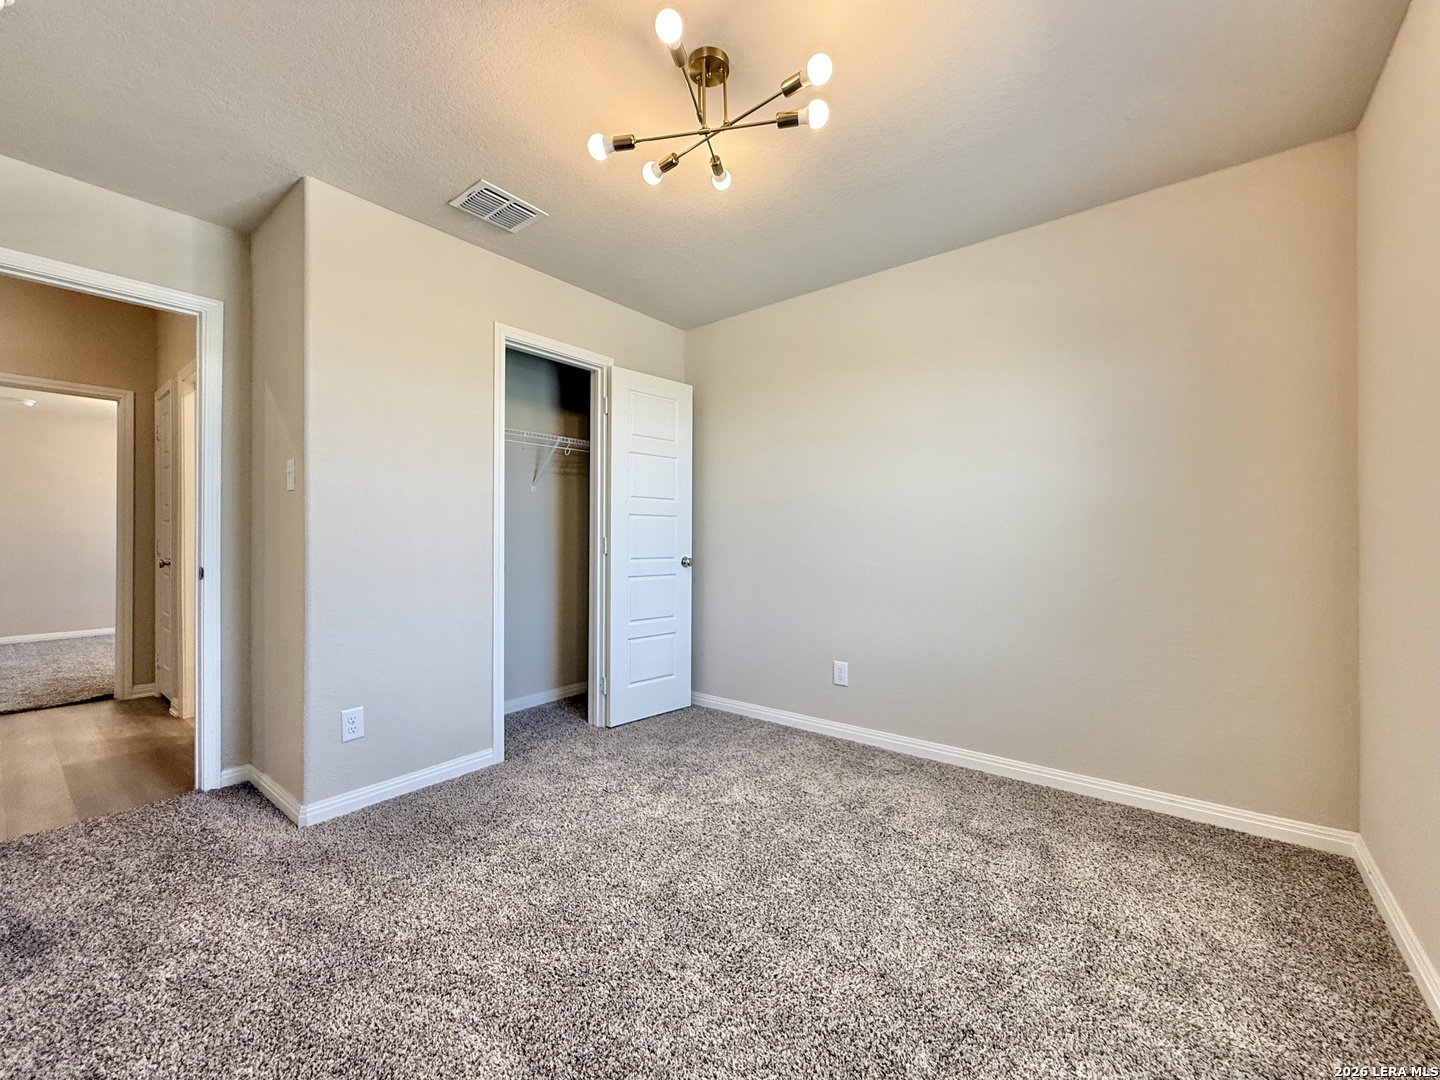
Empty carpeted bedroom with an open closet and brass ceiling light.
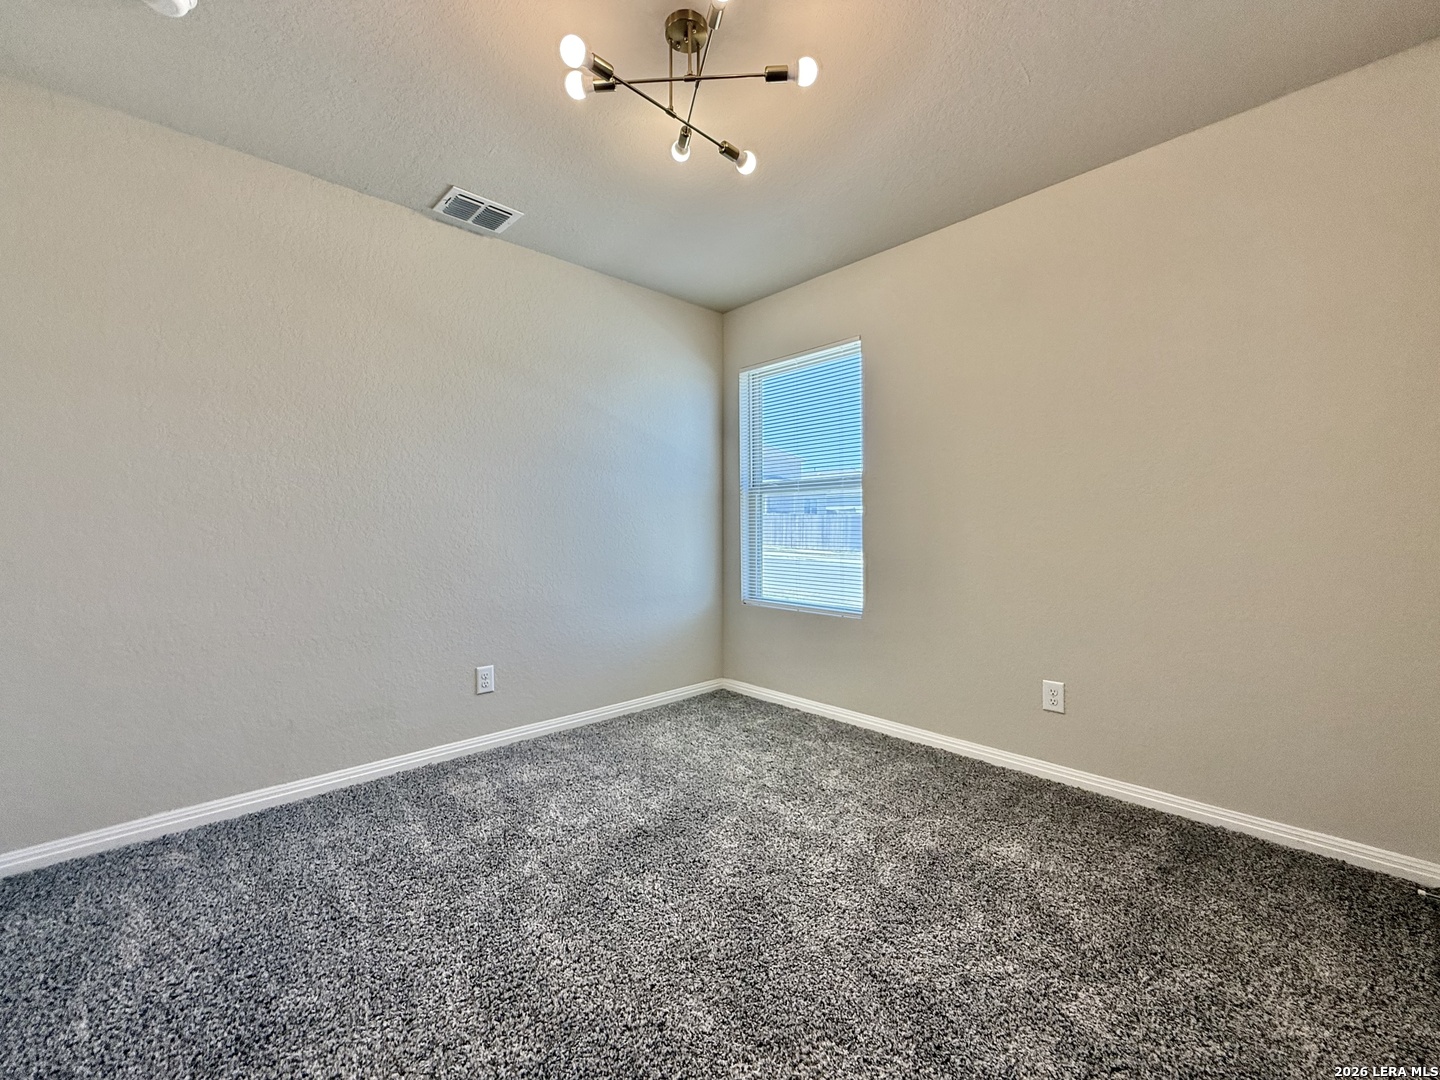
Vacant bedroom with gray patterned carpet, a window with blinds, and a modern ceiling light.
Empty bedroom with gray carpet, a window with blinds, an open closet, and a modern ceiling light.
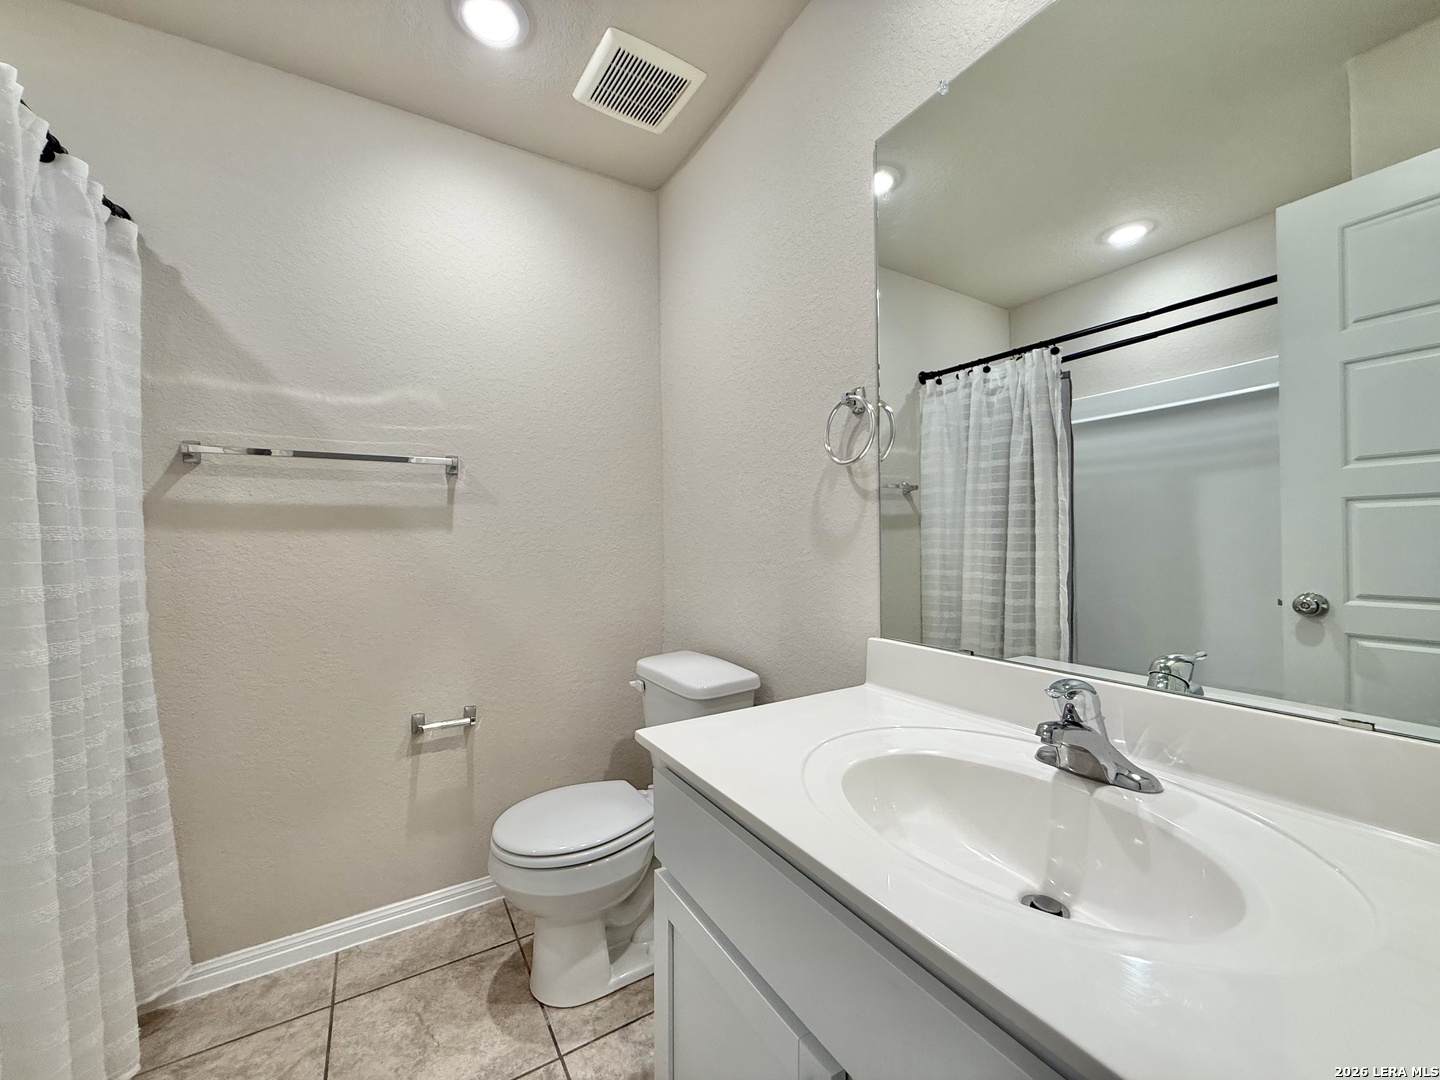
Bathroom with a white vanity, toilet, and curtained tub or shower reflected in a large mirror.
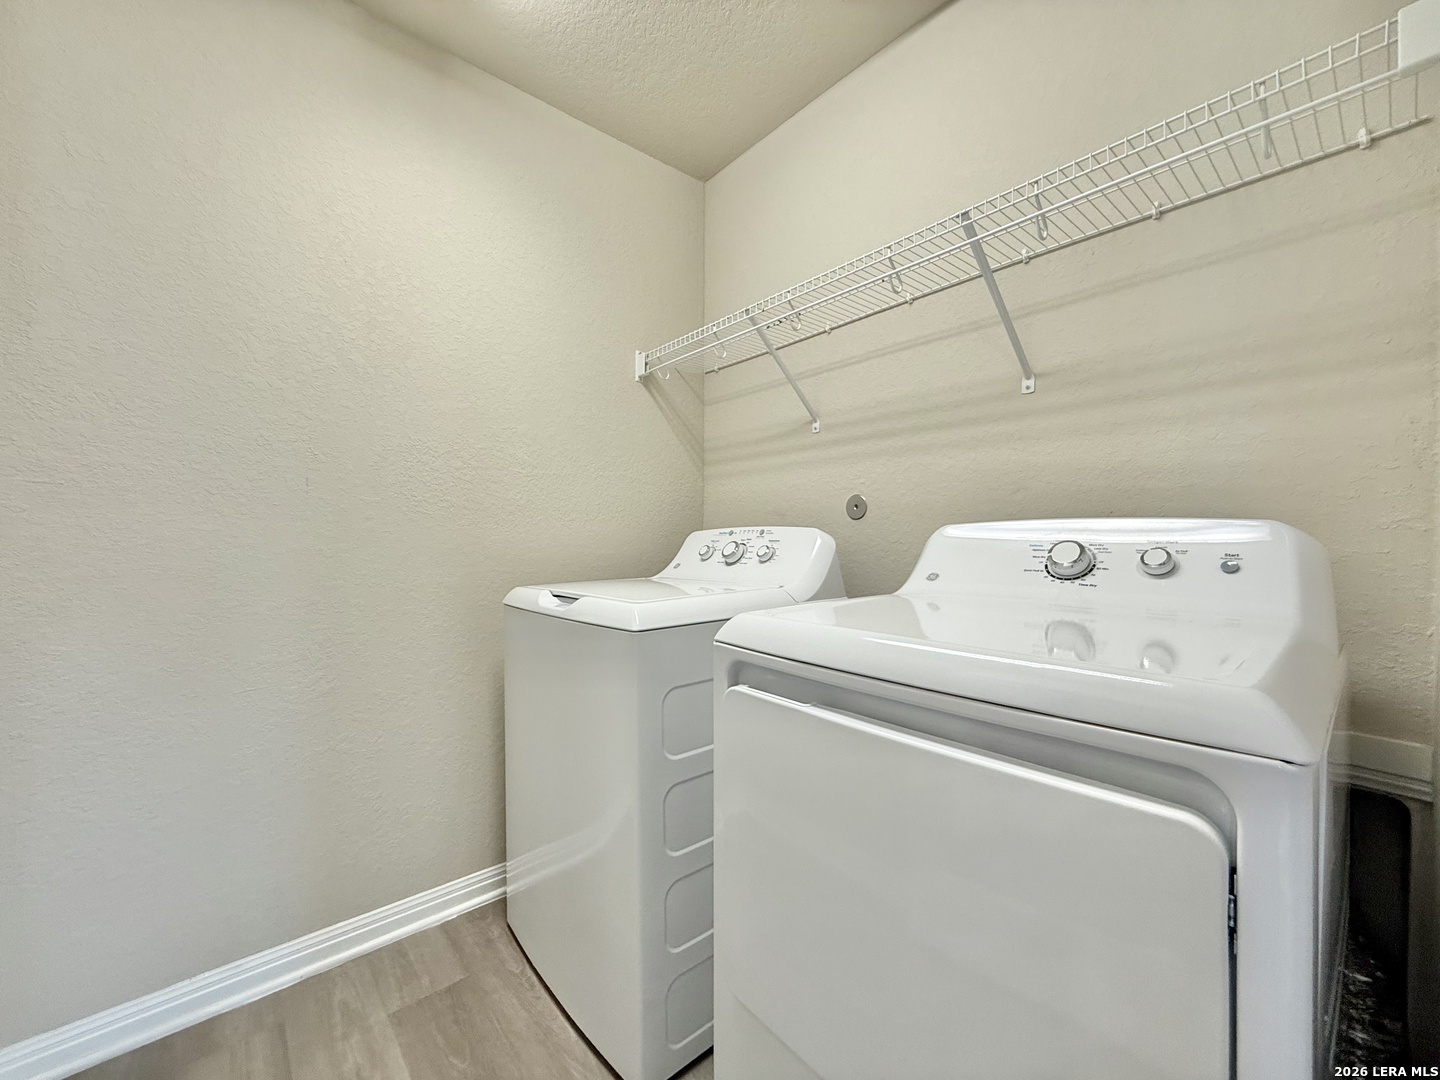
Laundry room with a white washer and dryer beneath a long wire shelf.
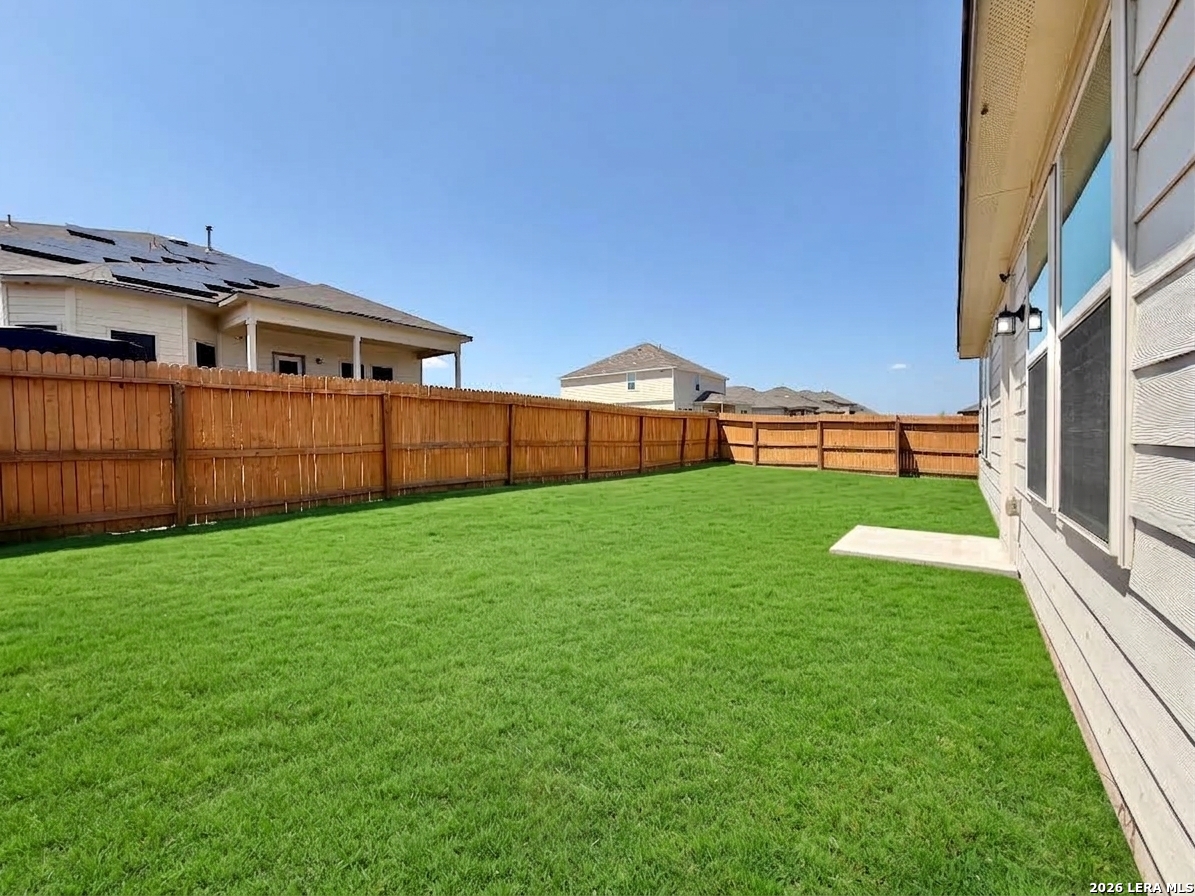
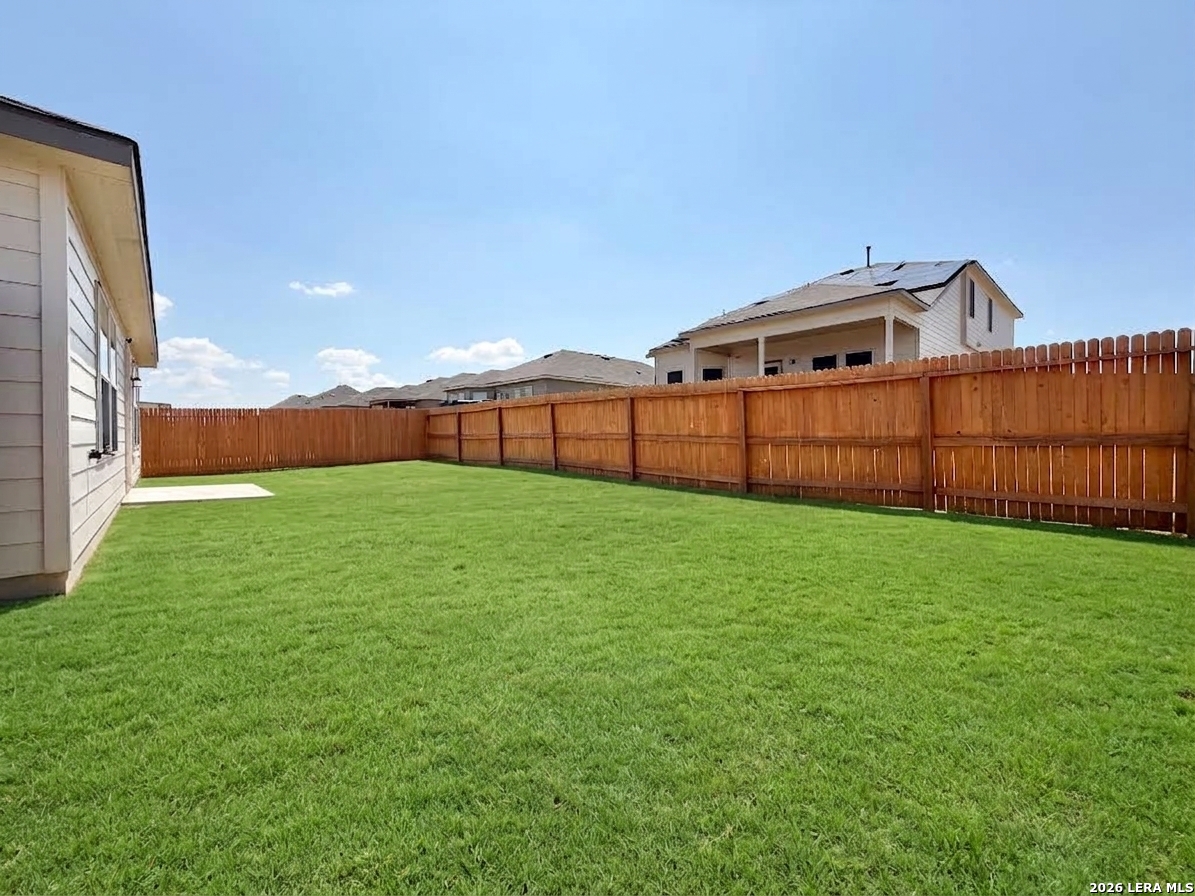
Fenced backyard with a broad green lawn and wooden privacy fence beside the house.
Grassy backyard with a tall wooden privacy fence and a small concrete patio beside the house.
SEE ALL PHOTOS
Single-story brick home with a two-car garage, broad lawn, and colorful front flower bed.
House at 6851 Titan Park with a two-car garage and colorful front flower bed.
Single-story brick-front home with an attached garage and colorful flower garden.
Unfurnished entry foyer with gray flooring, a white front door, and open views into a bathroom and carpeted room.
Empty hallway with light wood-look flooring, a carpeted room, and an open bathroom doorway.
Vacant kitchen and entry with white cabinets, a granite island, and an open laundry closet.
Kitchen with white cabinets, granite island and sink, stainless steel appliances, and light wood-look flooring.
Open kitchen with white cabinets, stainless appliances, granite counters, and a central island.
Kitchen with white cabinets, granite counters, and stainless steel gas range and microwave.
Kitchen with white cabinets, granite counters, and a stainless steel French-door refrigerator.
Walk-in pantry with white wire shelves beside a kitchen with granite counters and a stainless-steel dishwasher.
Vacant kitchen with white cabinets, stainless steel appliances, granite counters, and a large peninsula.
Empty bedroom with vaulted ceiling, gray carpet, window blinds, and a modern chandelier.
Empty open-plan living area with wood-look flooring, carpeted section, and two windows.
Empty living room with vaulted ceiling, ceiling fan, wood-look flooring, and a large carpeted area.
Vacant living room with gray carpet, vaulted ceiling, ceiling fan, two windows, and a glazed exterior door.
Open-plan living room and kitchen with gray carpet, white cabinets, and a wood ceiling fan.
Vacant open-plan living room and kitchen with gray carpet, a kitchen island, and a wood-blade ceiling fan.
Vacant bedroom with gray carpeting, two windows, and a ceiling fan with light.
Vacant bedroom with gray carpet, two windows with blinds, and a ceiling fan.
Vacant bedroom with gray carpet, vaulted ceiling, ceiling fan, and adjoining bathroom and closet.
Bathroom with a glass shower, long white vanity, large mirror, and brown tile floor.
Bathroom with a glass-enclosed tiled shower, white vanity, and brown tile floor.
Bathroom with a glass shower and tiled floor, opening onto a carpeted adjoining room.
Empty walk-in closet with white wire shelving and brown carpet.
Empty bedroom with gray patterned carpet, window blinds, and a modern ceiling light.
Empty carpeted bedroom with an open closet and brass ceiling light.
Vacant bedroom with gray patterned carpet, a window with blinds, and a modern ceiling light.
Empty bedroom with gray carpet, a window with blinds, an open closet, and a modern ceiling light.
Bathroom with a white vanity, toilet, and curtained tub or shower reflected in a large mirror.
Laundry room with a white washer and dryer beneath a long wire shelf.
Fenced backyard with a broad green lawn and wooden privacy fence beside the house.
Grassy backyard with a tall wooden privacy fence and a small concrete patio beside the house.
For Sale

6851 Titan Park

6851 Titan Park, CONVERSE, TX 78109

$1,800
This stunning single story home features many desirable details. A corner lot and no front door neighbors make this lot desirable. With an open floor plan and plenty of natural light, it's no question this home is perfect for entertaining. The kitchen features stainless steel appliances, gas cooking, and solid granite countertops. The generously sized walk in pantry and separate laundry room are off of the kitchen. Recessed lighting, blinds throughout, and luxury vinyl and tile in common areas are some great upgrades. Plush carpeting in the living room and bedroom make this home feel cozy. The primary suite is spacious as well as its walk in closet and roomy bathroom. Schools nearby. Minutes away from highways. Must see to appreciate!

3
beds

2
baths

1,602 Sq.Ft. LIVING AREA

6,534 Sq.Ft. lot

Steven Jalifi smiling in a blue blazer and white shirt.

Steven Jalifi

Features & Amenities

Interior

  • total bedrooms3
  • Total bathrooms2
  • full bathrooms2
  • Fireplace NA
  • APPLIANCES CLFNS, CHNDL, WSHCN, DRYCN, WSHER, DRYER, STVRN, REFRI, DISPL, DSHWR, ELWTR, GARDR, SLCNT, CITYGARBAGE
  • other interior Features _1 LVAR, LDCMB, _2 ETAR, ISLKT, WLKIN, SCBED, _1 FLRL, HGHCL, OPEN, PLDWN, ALLBEDSDOWN, LDYMAIN, LDYLOWER, LDYRM, WIC

Area & Lot

  • Status For Sale
  • Living Area1,602 Sq.Ft.
  • Total Area1,602 Sq.Ft.
  • Lot Area6,534 Sq.Ft.
  • MLS® ID2016233
  • TypeResidential
  • YEAR BUILT2022
  • NeighborhoodSan Antonio
  • Architecture Styles_1 STRY
  • Elementary SchoolCONVERSE
  • Middle SchoolJUDSON_MIDDLE_SCHOOL
  • High SchoolJUDSON
  • School DistrictJUDSON

Exterior

  • STORIES1
  • water SourceWTRSY, SWRSY, CITY
  • PoolNONE
  • roofCOMP
  • lot featuresCRNR, MATURETREES
  • parking_2 GAR, ATT
  • HEAT TYPECNTRL, _1 UNIT
  • AIR CONDITIONING_1 CNTR
  • sewerWTRSY, SWRSY, CITY
  • SubstructureSLAB
  • Disability Features_1 STBA, _1 STBD, STALL
  • Green featuresPTHRM, DPWIN, CFANS
  • other exterior FeaturesPTSLB, PVFNC, SPSYS, DBLPN

Financial

  • Sales Price$1,800
House at 6851 Titan Park with a two-car garage and colorful front flower bed.

Schedule a Showing

I would love to show you this beautiful property. Please select your preferred date and time below. I will be in touch shortly to confirm your appointment.

Schedule a Showing

I would love to show you this beautiful property. Please select your preferred date and time below. I will be in touch shortly to confirm your appointment.

Thank you for your interest in 6851 Titan Park, CONVERSE, TX 78109. We are reviewing your request and will be in touch shortly!

Mortgage Calculator

Estimate your monthly mortgage payment, including the principal and interest, property taxes, and HOA. Adjust the values to generate a more accurate rate.

All estimates are provided for informational purposes only. Actual amounts may vary.
$0,000 Your Payment 20 15 65
$0,000 Your Payment

San Antonio

Explore

Let’s Get Started

Get assistance in determining the current property value, crafting a competitive offer, writing and negotiating a contract, and much more. Contact me today.

Follow Me on Instagram